
New Construction - Eco Friendly
Address
238 Magnolia Laurel Drive, Alvin, TX
Price
$ 314,990
Property Attributes
- MLS#98734173
- TypeSingle Family
- Listing Status Pending
- CountyBrazoria
- CityAlvin
- Area5 Alvin Area
- NeighborhoodLaurel Landing
- Zip77511
- Style
- Year Built2025
- Price$ 314,990
- Bedrooms4
- Full Bathrooms2
- Half Bathrooms1
- Sqr Footage2073
Data Source:
Houston Association of REALTORS® (HAR)
Property Description
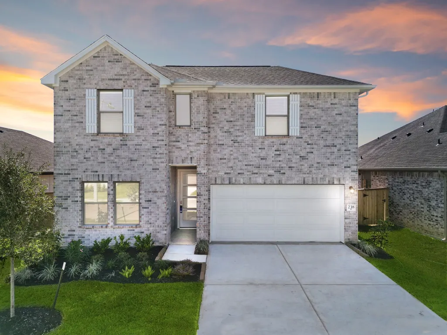
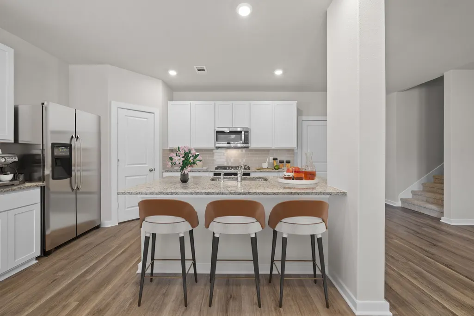
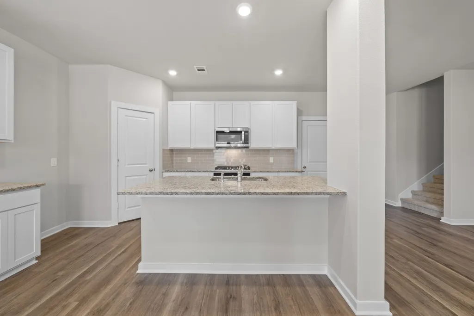
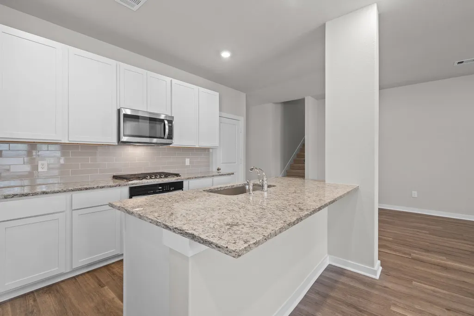
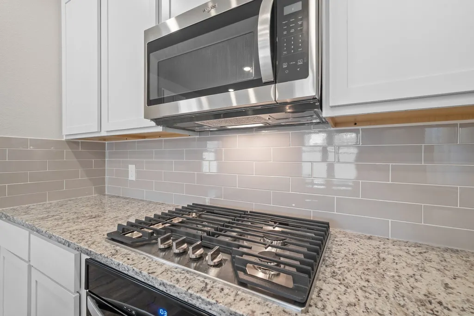
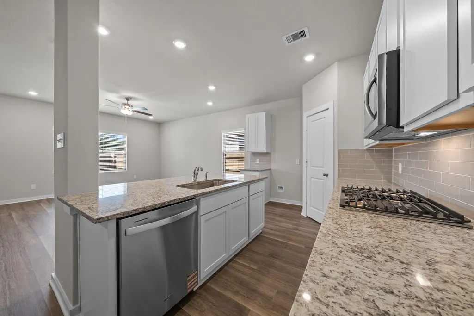
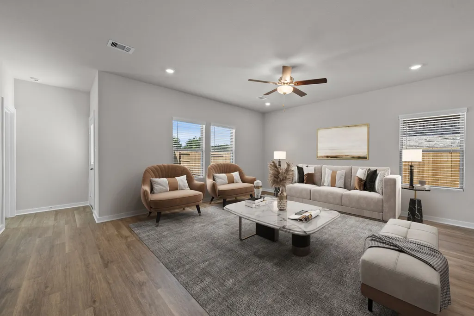
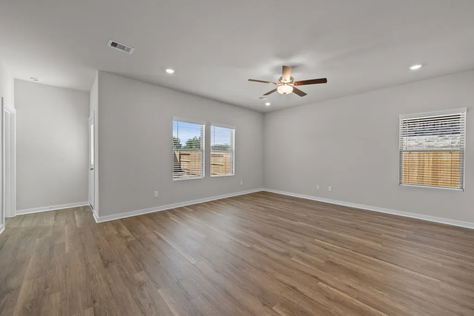
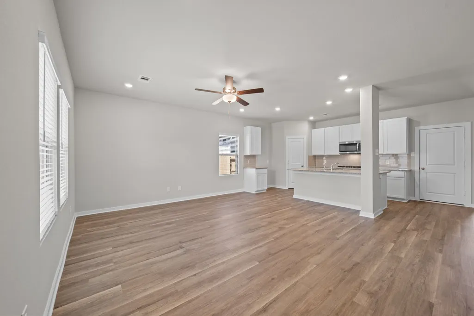
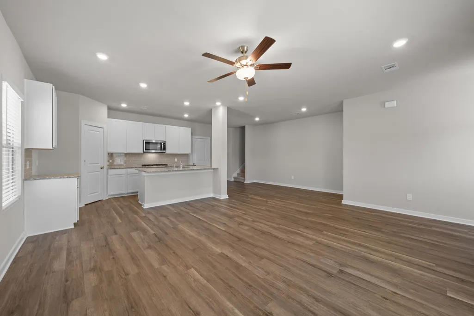
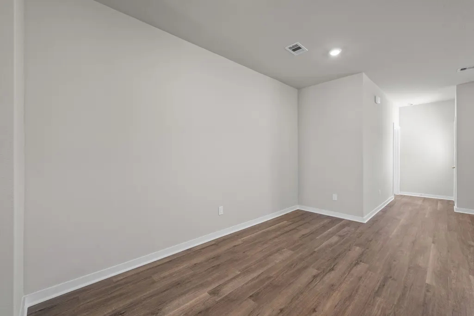
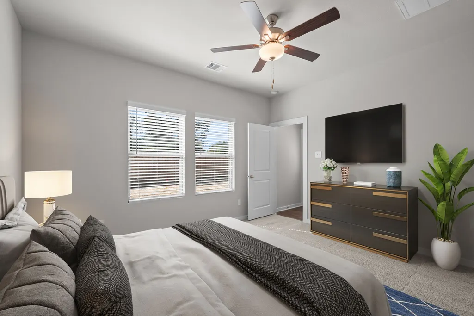
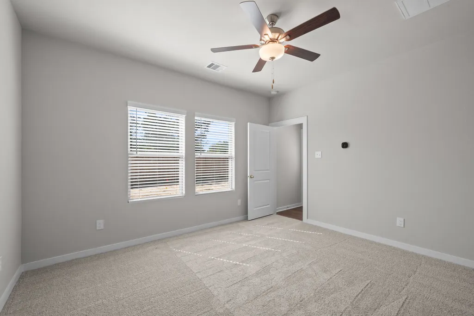
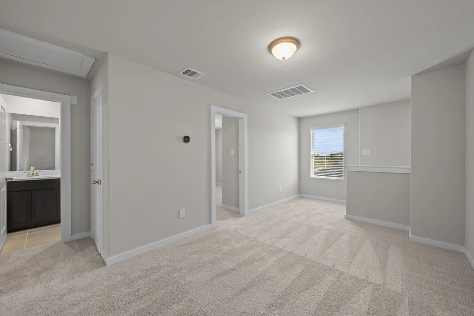
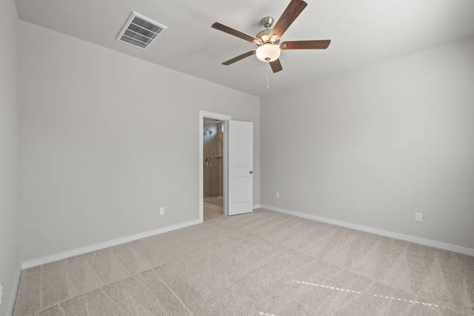
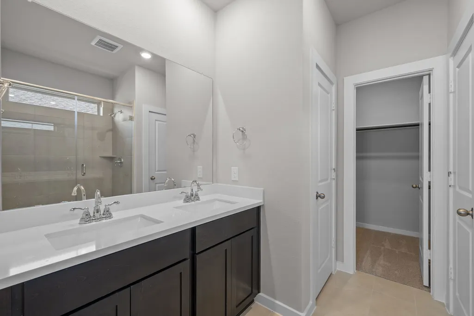
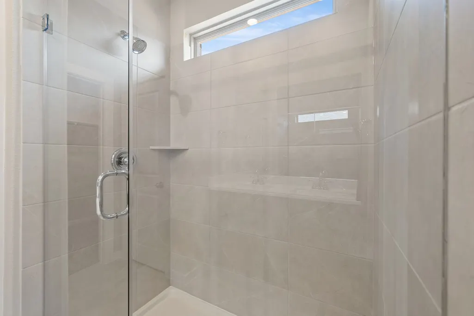
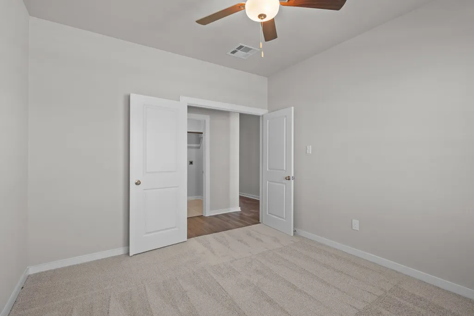
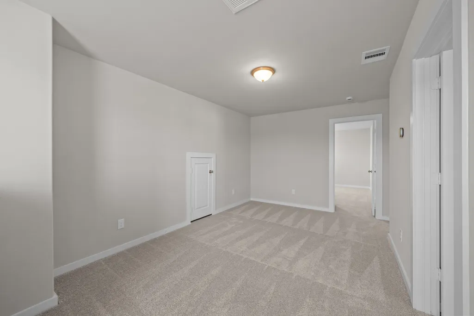

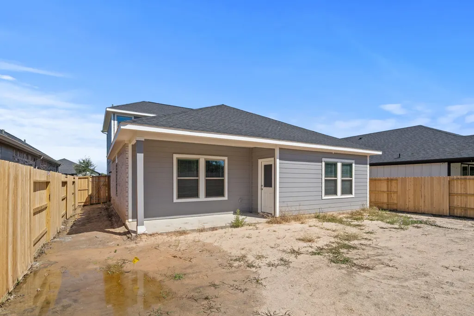
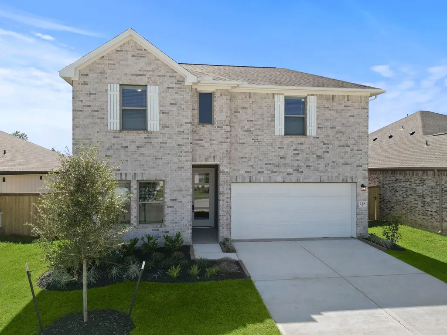
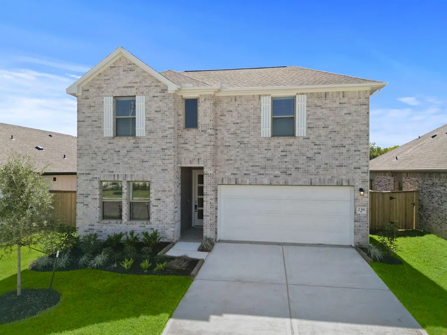
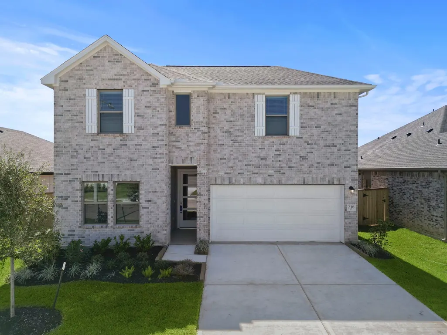
Stunning 4-Bedroom Home in a Scenic Community! Discover the perfect blend of comfort and style in this spacious 2,073 sq. ft., two-story home featuring 4 bedrooms and 2.5 bathrooms. From the moment you arrive, the elegant 8-foot front door welcomes you into a beautifully designed space with high-end finishes. The gourmet kitchen boasts built-in appliances, offering both functionality and sophistication. Upstairs, you'll find generously sized bedrooms, providing ample space for relaxation. Step outside to your private backyard with no back neighbors, creating a peaceful retreat for outdoor entertaining or quiet moments. Nestled in a vibrant community with picturesque water features, scenic trails, parks, and picnic areas, this home is perfect for those who love nature and convenience. Don’t miss the opportunity to make this dream home yours—schedule a tour today!
| Elementary School | Middle School | High School |
|---|---|---|
| HASSE ELEMENTARY SCHOOL (ALVIN) Elementary School | G W HARBY J H Middle School | ALVIN HIGH SCHOOL High School |
| Price History | |
|---|---|
| 8/6/2025 | Listed $339,990 |
| 9/29/2025 | 3$329,990 |
| 10/28/2025 | 3$319,990 |
| 11/12/2025 | 2$314,990 |
General Features
| Country | US |
|---|---|
| Sewer | Public Sewer |
| Heating | Central,Gas |
| Cooling | Central Air,Electric |
| Roof | Composition |
| Appliances | Dishwasher,Free-Standing Range,Disposal,Gas Oven,Microwave,Oven |
| HOA Fee | 950 |
| Garage Spaces | 2 |
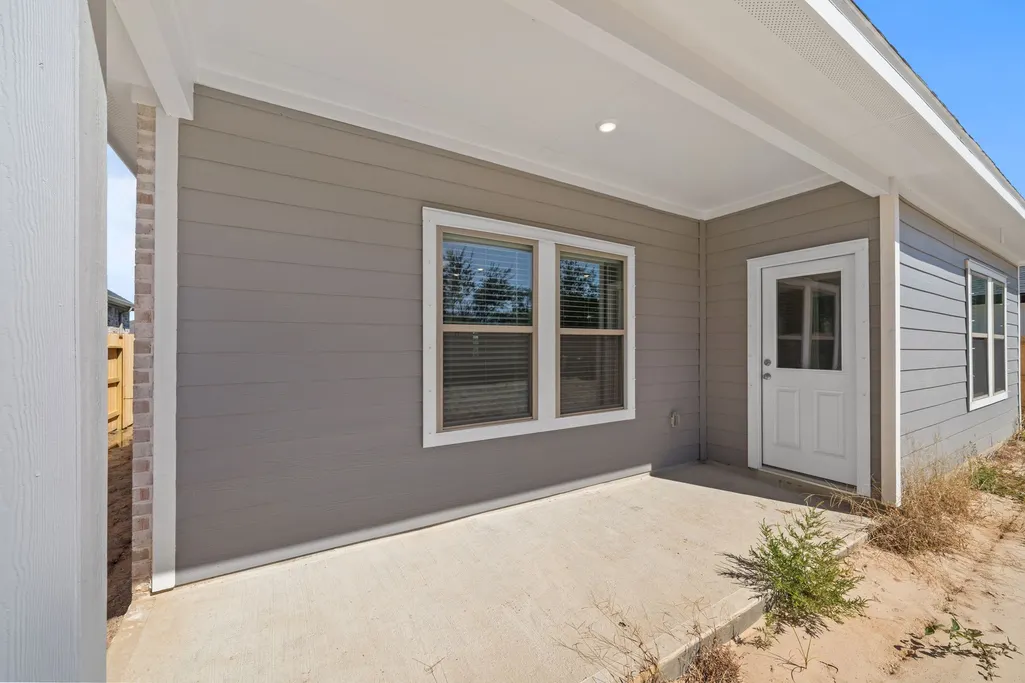
| Patio/Porch Features | Covered,Deck,Patio |
| Architectural Style | Traditional |
| Security Features | Prewired,Security System Owned,Smoke Detector(s) |
| Construction Materials | Brick |
| Year Built | 2025 |
| Stories Count | 2 |
| Levels | Two |
| Property Subtype | Detached |
| Community Features | Curbs,Gutter(s) |
| Assoc Fee Paid Per | Annually |
| County | Brazoria |
| New Construction | true |
| Property Type | Residential |
| HOA | true |
| Energy Efficient | Other,Windows |
| Subdivision Name | Laurel Landing |
| Facing Direction | North |
| Garage Y/N | true |
| Total Rooms | 7 |
| Full Baths | 2 |
| Status | Pending |
| Directions | Directions to Model Home: 45 South. Exit FM 2351. Left on FM 2351. Left on Laurel Landing. Left on Taylor Crest. Model home on Left. |
| ModificationTimestamp | 2026-08-28T17:17:43.963-00:00 |
| High School | ALVIN HIGH SCHOOL |
| City | Alvin |
| Disclosures | First Right of Refusal,Lender Approval Required,Municipal Utility District Disclosure |
| Association Name | Sterling ASI |
| High School District | 3 - Alvin |
| MLS Area | 5 |
| Lot Size Units | Square Feet |
| Green Building Verification Type | Environments For Living,ENERGY STAR Certified Homes,HERS Index Score |
| Elementary School | HASSE ELEMENTARY SCHOOL (ALVIN) |
| Middle/Junior High School | G W HARBY J H |
| Property Condition | Under Construction |
| MLS Area Minor | Alvin Area |
| Lease Considered Y/N | false |
| Builder Name | Coventry Homes |
| Standard Status | Pending |
| Middle/Junior School District | 3 - Alvin |
| Elementary School District | 3 - Alvin |
| Year Built Source | Builder |
| PostalCity | Alvin |
| Legal Description | 42.1.1 |
Interior Features
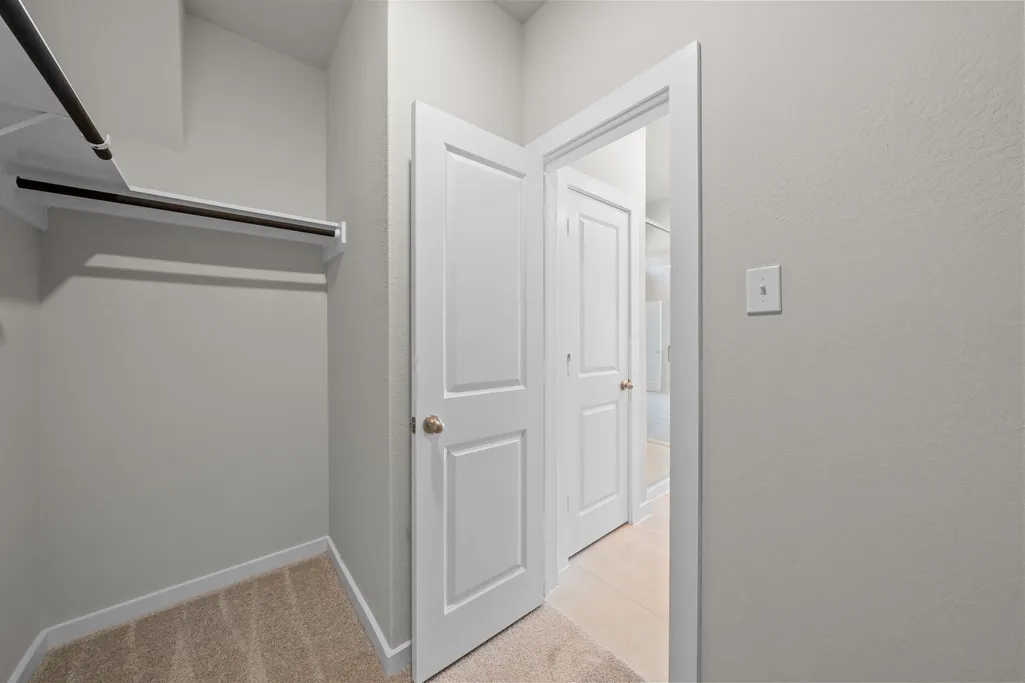
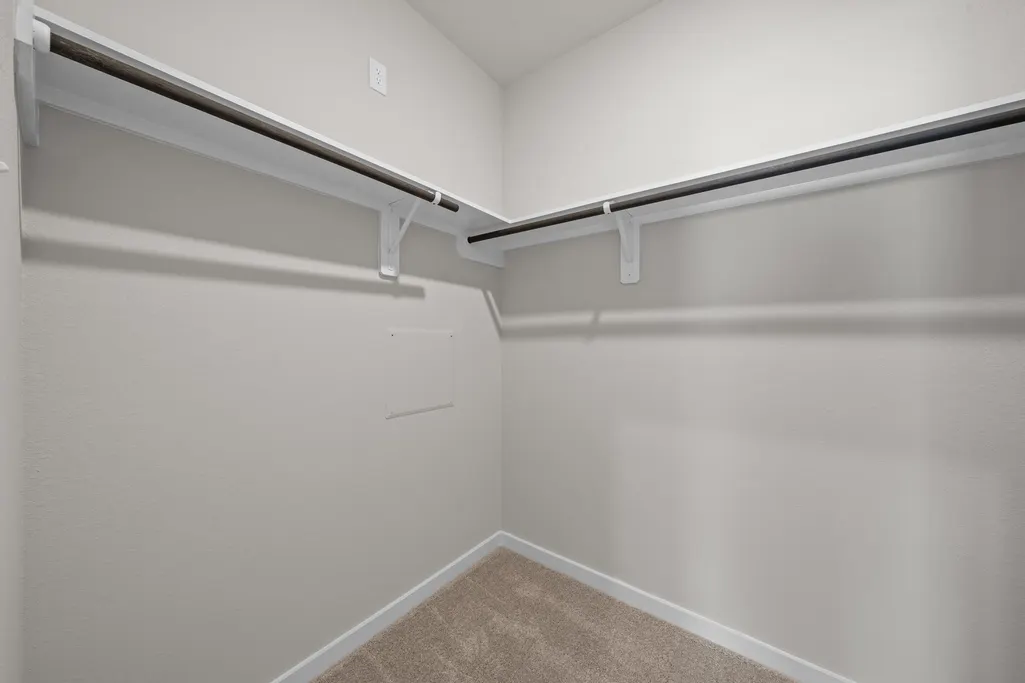
| Interior Amenities | Breakfast Bar,Double Vanity,En Suite Bathroom,Granite Counters,High Ceilings,Kitchen Island,Kitchen/Family Room Combo,Bath in Primary Bedroom,Main Level Primary,Pantry,Walk-In Pantry,Walk-In Closet(s) |
|---|---|
| Flooring | Carpet,Plank,Tile,Vinyl |
| Air Conditioning Y/N | true |
| Heating Y/N | true |
| Window Features | Low-Emissivity Windows |
| Fireplace Y/N | false |
| Half Baths | 1 |
| BuyerOfficeEmail | tx.membership@exprealty.com |
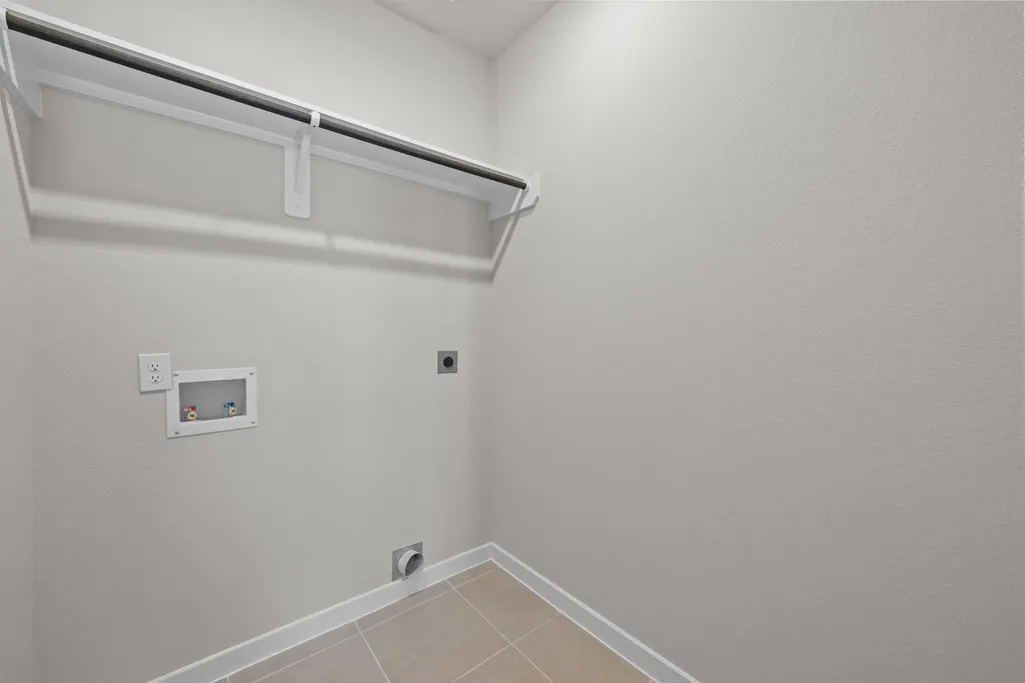
| Laundry Features | Washer Hookup,Electric Dryer Hookup,Gas Dryer Hookup |
| Total Bedrooms | 4 |
| Room Type | Family Room,Office,Utility Room,Half Bath |
| LivingAreaSource | Builder |
| Total Baths | 3 |
Exterior Features
| Exterior Amenities | Covered Patio,Deck,Fully Fenced,Fence,Sprinkler/Irrigation,Patio,Private Yard,Tennis Court(s) |
|---|---|
| Fencing | Back Yard |
| Parking Features | Garage |
| Lot Features | Subdivision,Side Yard |
| Water Source | Public |
| Lot Size Area | 5500 |
| Foundation Details | Slab |
| Building Area Total | 2073 |
| Road Surface Type | Concrete |
| Lot Size Source | Other |
| Other Equipment | Reverse Osmosis System |
| Private Pool | false |
Amenities
- Foreclosure
- Views
- Short Sale
- New Construction
- Adult 55+
- Lease To Own
- No HOA Fees
- Furnished
- Primary On Main
- Air Conditioning
- Seller Finance
- Green
- Fixer Upper
- Horse
- Golf
- Fireplace
- Deck
- Garage
- Basement
- Pool
Property vs Single Family Average in 77511
Price
Year Built
 The information being provided by Houston Association of REALTORS, Inc. is for the consumer's personal, non-commercial use and may not be used for any purpose other than to identify prospective properties consumers may be interested in purchasing. Any information relating to real estate for sale referenced on this web site comes from the Internet Data Exchange (IDX) program of the Houston Association of REALTORS, Inc. This web site may reference real estate listing(s) held by a brokerage firm other
