
Open House Fri, Sep 25th 01:00 PM - 04:00 PM - New Construction - Eco Friendly
Address
6420 Green Clover Lane, Pearland, TX
Price
$ 384,973
Property Attributes
- MLS#69359246
- TypeSingle Family
- Listing Status Active
- CountyBrazoria
- CityPearland
- Area5 Pearland
- NeighborhoodMassey Oaks
- Zip77584
- Style
- Year Built2026
- Taxes$ 1263
- Price$ 384,973
- Bedrooms3
- Full Bathrooms2
- Half Bathrooms0
- Sqr Footage1915
- Lot Size0.154 Acres
Data Source:
Houston Association of REALTORS® (HAR)
Property Description

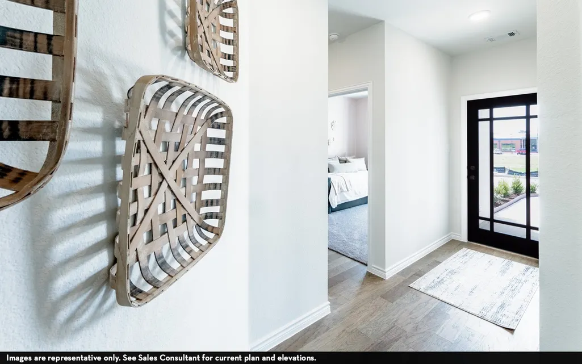
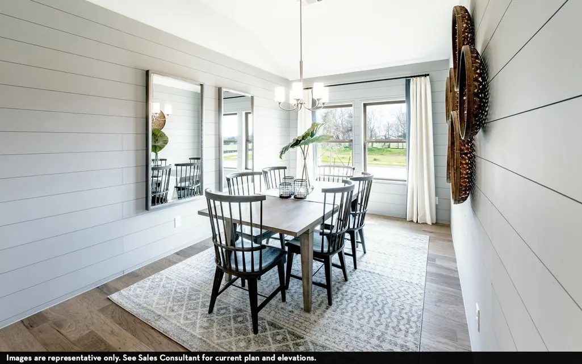
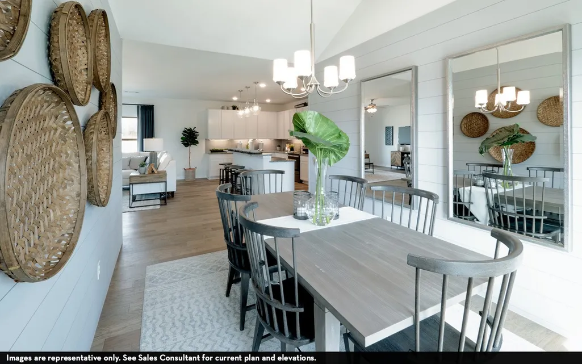
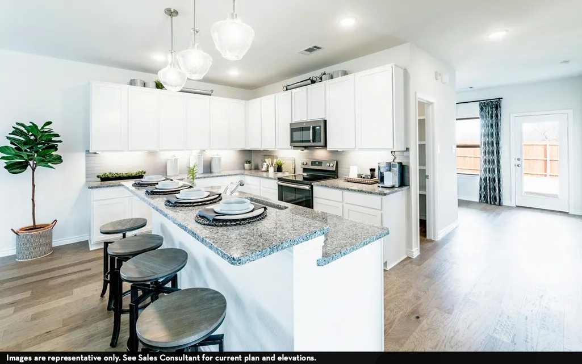
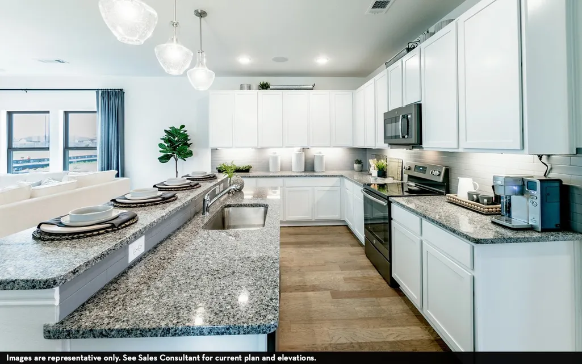
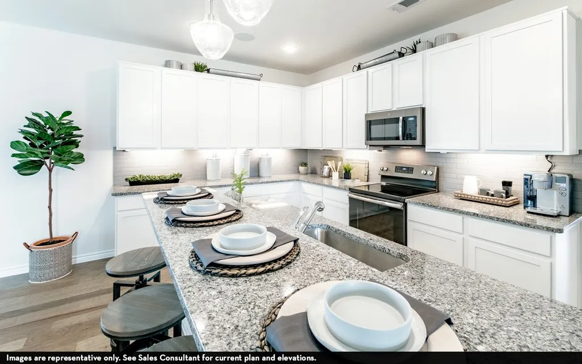
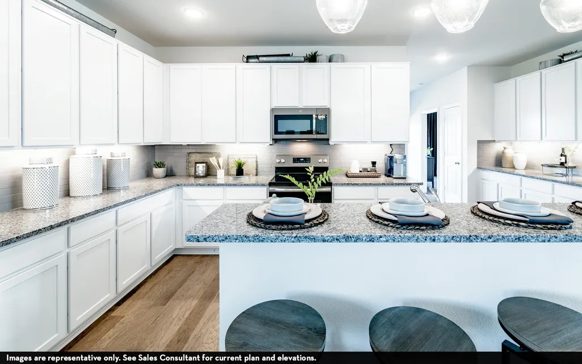
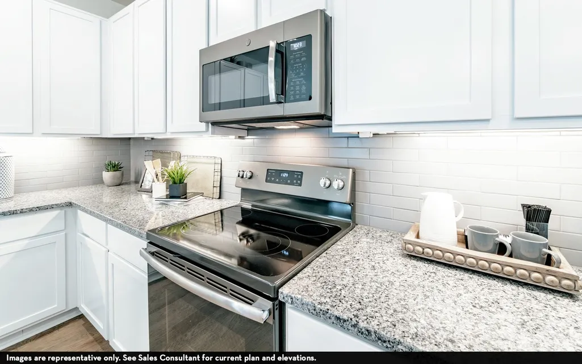
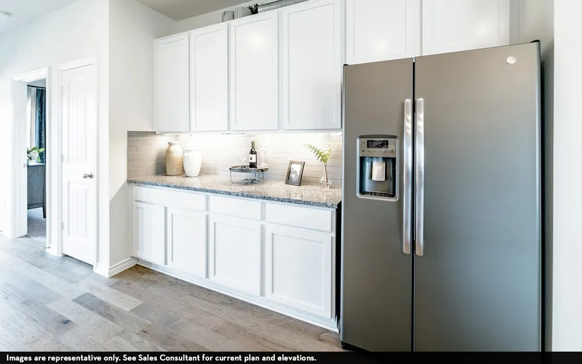
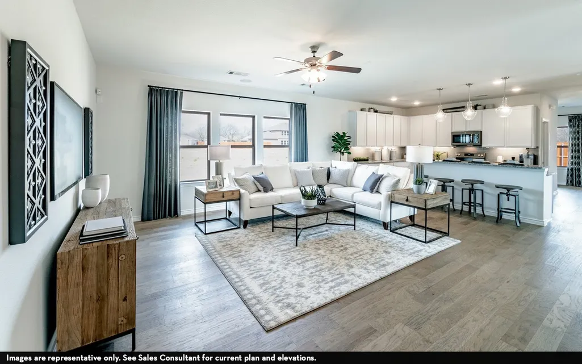
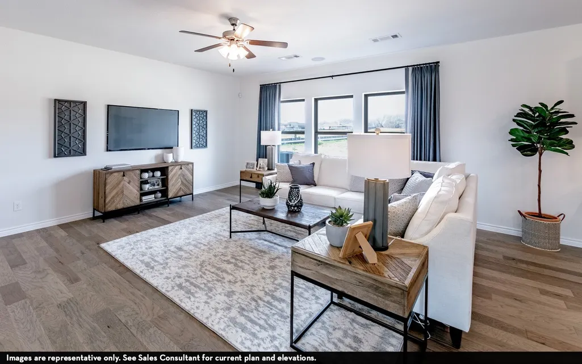
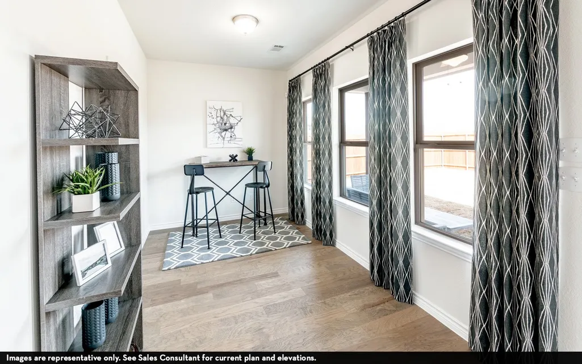
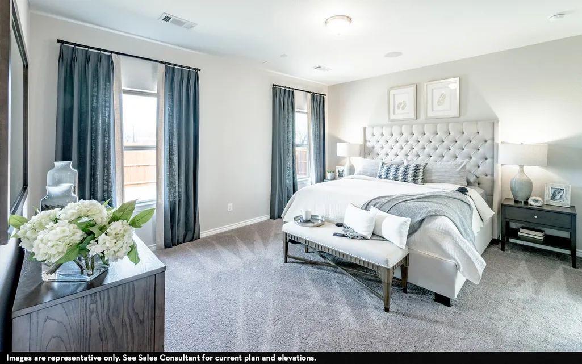
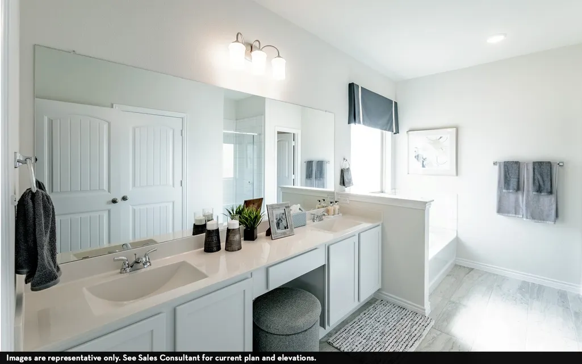
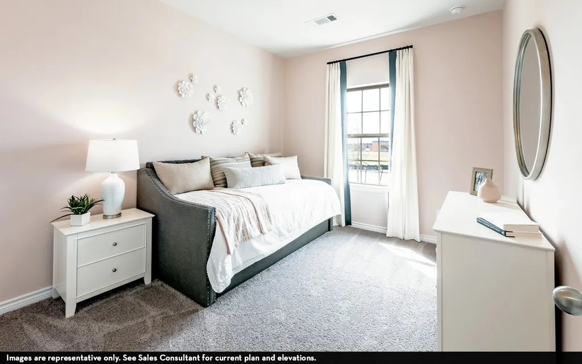
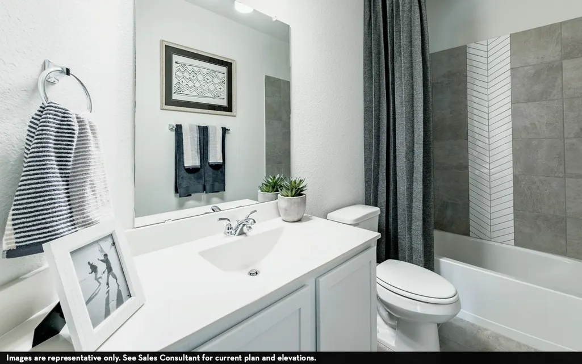
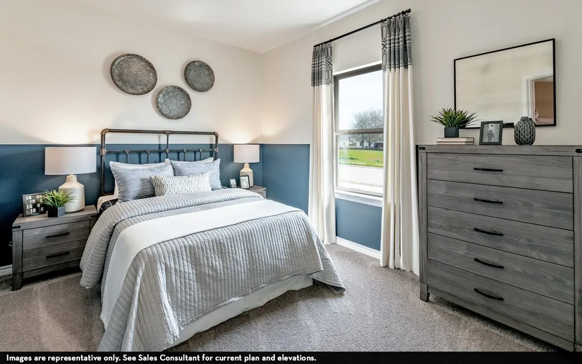
The gorgeous Sabine floor plan is a one-story home with an ideal layout that will suit most any lifestyle. Entering this lovely home, you are met with the second and third bedrooms, each boasting convenient walk-in closets, as well as entry to the full secondary bath residing right beside the third bedroom. Also at the front of the home is entrance to your two-car garage. If you are needing more space to store tools or holiday decorations, opt to include an extra five feet, making it a two-and-a half car garage. Down the hall lies the massive family room, formal dining room, and the huge kitchen - this entire living area is perfect for hosting dinner parties and family gatherings of any size! Your kitchen is equipped with ample counterspace featuring granite countertops, convenient kitchen island for more counterspace, industry-leading appliances, as well as an oversized pantry with your walk-in utility room just around the corner.
| Elementary School | Middle School | High School |
|---|---|---|
| E C MASON ELEMENTARY SCHOOL Elementary School | G W HARBY J H Middle School | MANVEL HIGH SCHOOL High School |
| Price History | |
|---|---|
| 7/15/2026 | Listed $384,973 |
General Features
| Country | US |
|---|---|
| Sewer | Public Sewer |
| Heating | Central,Gas |
| Cooling | Central Air,Electric |
| Roof | Composition |
| Appliances | Dishwasher,Free-Standing Range,Disposal,Gas Oven,Gas Range,Microwave,Tankless Water Heater |
| HOA Fee | 600 |
| Garage Spaces | 2 |
| Association Fee Includes | Common Areas,Recreation Facilities |
| Patio/Porch Features | Covered,Deck,Patio |
| Architectural Style | Traditional |
| Security Features | Prewired,Smoke Detector(s) |
| Construction Materials | Brick,Cement Siding |
| Year Built | 2026 |
| Stories Count | 1 |
| Levels | One |
| Property Subtype | Detached |
| Tax Year | 2025 |
| Community Features | Community Pool |
| Assoc Fee Paid Per | Annually |
| County | Brazoria |
| New Construction | true |
| Property Type | Residential |
| Association Amenities | Picnic Area,Playground,Trail(s) |
| HOA | true |
| Attached Garage | true |
| Energy Efficient | Exposure/Shade,HVAC,Insulation,Lighting,Thermostat,Water Heater,Windows |
| Subdivision Name | Massey Oaks |
| Facing Direction | North |
| Garage Y/N | true |
| Green Indoor Air Quality | Ventilation |
| Total Rooms | 7 |
| Full Baths | 2 |
| Status | Active |
| Directions | Follow State Hwy 288 S for 10 miles, then take exit CR 101/Bailey Rd toward Pomona Pkwy. Continue on onto Bailey Rd, then turn right onto Masters Rd. Turn left onto Old Massey Rnch Rd, then right onto Massey Oaks Trl. Turn right onto Blossom Shr Dr, and model home is straight ahead located at 4826 Magnolia Springs Dr. |
| ModificationTimestamp | 2026-09-21T14:05:36.870-00:00 |
| High School | MANVEL HIGH SCHOOL |
| City | Pearland |
| Disclosures | None |
| Association Name | Crest Management |
| High School District | 3 - Alvin |
| MLS Area | 5 |
| Lot Size Units | Square Feet |
| Green Building Verification Type | ENERGY STAR Certified Homes,HERS Index Score |
| Elementary School | E C MASON ELEMENTARY SCHOOL |
| Tax Annual Amount | 1263 |
| Middle/Junior High School | G W HARBY J H |
| Property Condition | Under Construction |
| MLS Area Minor | Pearland |
| Lease Considered Y/N | false |
| Virtual Tour | https://my.matterport.com/show/?m=mEqGeLZt1Dm |
| Builder Name | CastleRock Communities |
| Standard Status | Active |
| Middle/Junior School District | 3 - Alvin |
| Elementary School District | 3 - Alvin |
| Year Built Source | Builder |
| PostalCity | Pearland |
| Legal Description | MASSEY OAKS SEC 5 (A0593 H STEVENS) (PEARLAND) BLK 4 LOT 15 |
Interior Features
| Interior Amenities | All Bedrooms Down,Breakfast Bar,Double Vanity,High Ceilings,Kitchen Island,Quartz Counters,Separate Shower,Tub Shower,Walk-In Pantry,Walk-In Closet(s),Window Treatments,Ceiling Fan(s),Programmable Thermostat |
|---|---|
| Flooring | Carpet,Plank,Tile,Vinyl |
| Air Conditioning Y/N | true |
| Heating Y/N | true |
| Window Features | Low-Emissivity Windows,Window Coverings |
| Laundry Features | Washer Hookup,Electric Dryer Hookup |
| Total Bedrooms | 3 |
| Room Type | Dining Room,Family Room,Office,Utility Room |
| LivingAreaSource | Builder |
| Total Baths | 2 |
Exterior Features
| Exterior Amenities | Covered Patio,Fence,Sprinkler/Irrigation,Patio,Private Yard,Storm/Security Shutters |
|---|---|
| Fencing | Back Yard |
| Parking Features | Attached,Driveway,Garage,Garage Door Opener,Oversized |
| Lot Features | Subdivision,Pond on Lot |
| Water Source | Public |
| Lot Size Area | 6720 |
| Foundation Details | Slab |
| Building Area Total | 1915 |
| Lot Size Acres | 0.154 |
| Road Surface Type | Concrete |
| Lot Size Source | Survey |
| Private Pool | false |
Amenities
- Foreclosure
- Views
- Short Sale
- New Construction
- Adult 55+
- Lease To Own
- No HOA Fees
- Furnished
- Primary On Main
- Air Conditioning
- Seller Finance
- Green
- Fixer Upper
- Horse
- Golf
- Fireplace
- Deck
- Garage
- Basement
- Pool
Property vs Single Family Average in 77584
Price
Taxes
Year Built
 The information being provided by Houston Association of REALTORS, Inc. is for the consumer's personal, non-commercial use and may not be used for any purpose other than to identify prospective properties consumers may be interested in purchasing. Any information relating to real estate for sale referenced on this web site comes from the Internet Data Exchange (IDX) program of the Houston Association of REALTORS, Inc. This web site may reference real estate listing(s) held by a brokerage firm other
