
Address
2418 Palisade Crest Drive, Rosharon, TX
Price
$ 359,900
Property Attributes
- MLS#59065979
- TypeSingle Family
- Listing Status Active
- CountyBrazoria
- CityRosharon
- Area5 Manvel/Iowa Colony
- NeighborhoodSierra Vista Sec 4b
- Zip77583
- Style
- Year Built2021
- Taxes$ 9897
- Price$ 359,900
- Bedrooms3
- Full Bathrooms2
- Half Bathrooms1
- Sqr Footage2261
- Lot Size0.1469 Acres
Data Source:
Houston Association of REALTORS® (HAR)
Property Description
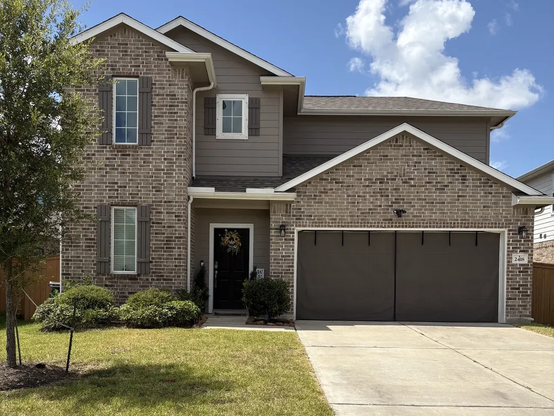
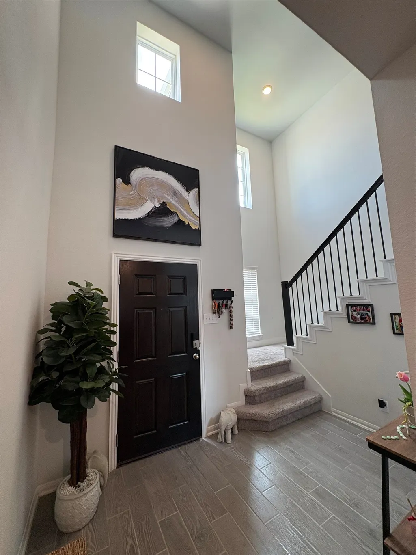
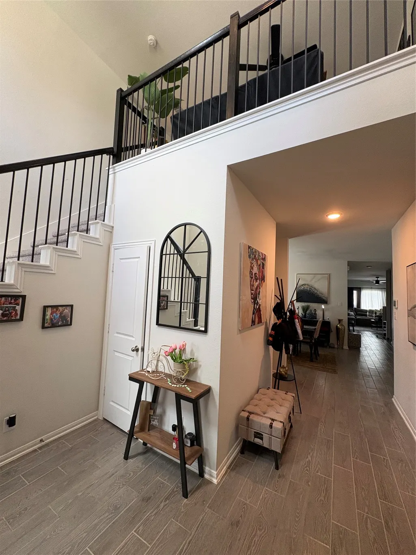
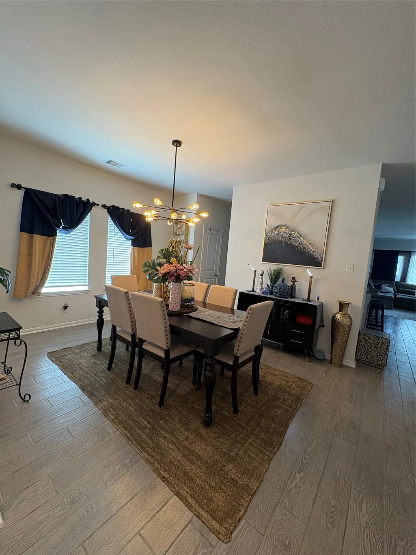
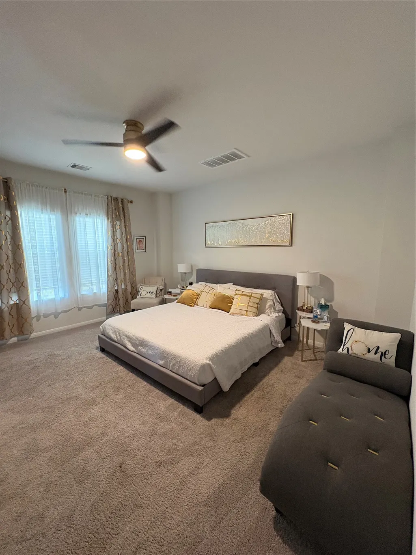
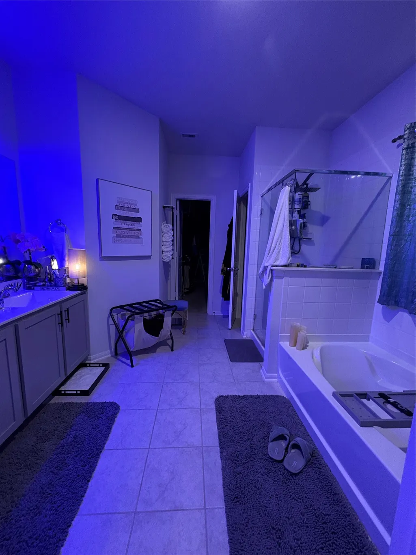
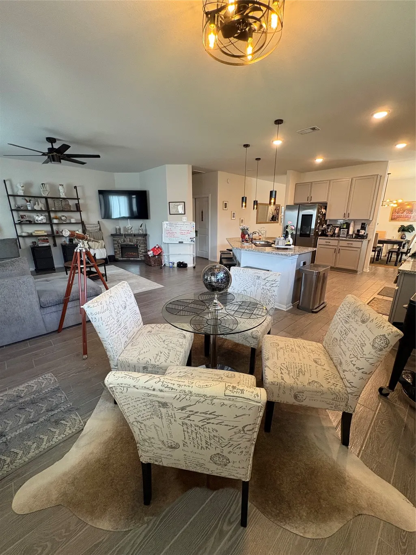
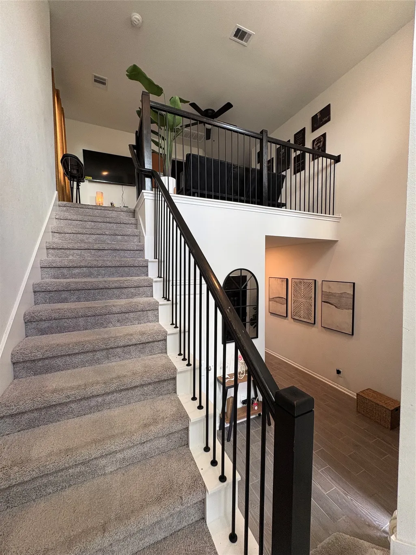
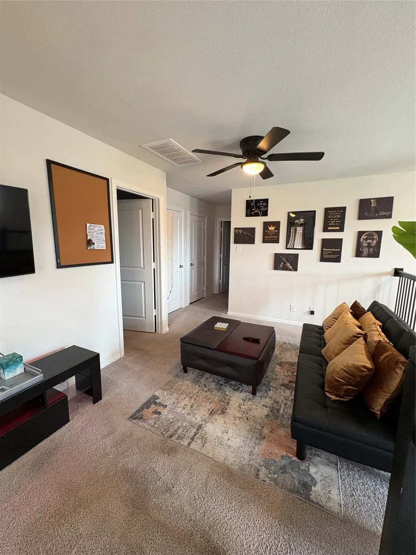
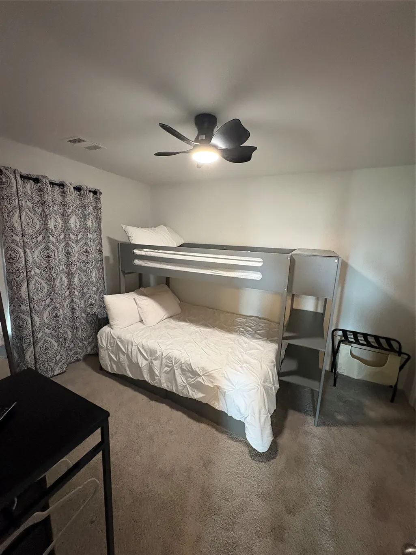
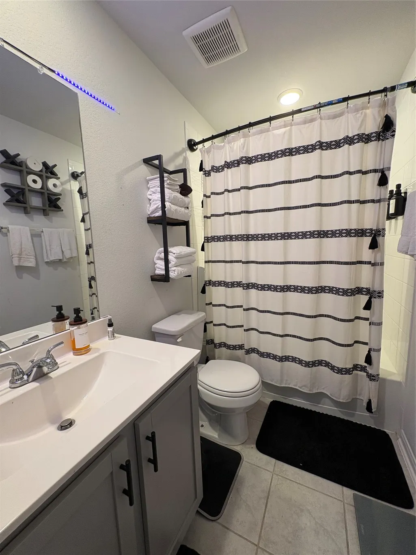
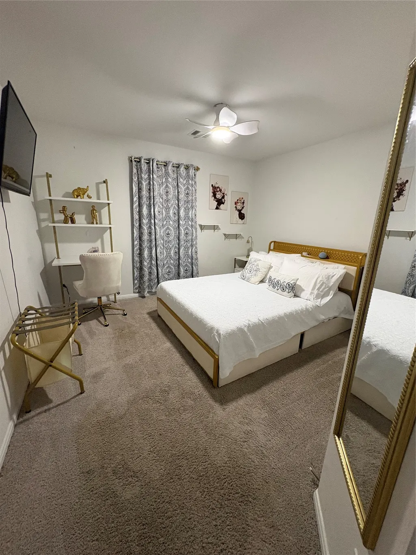
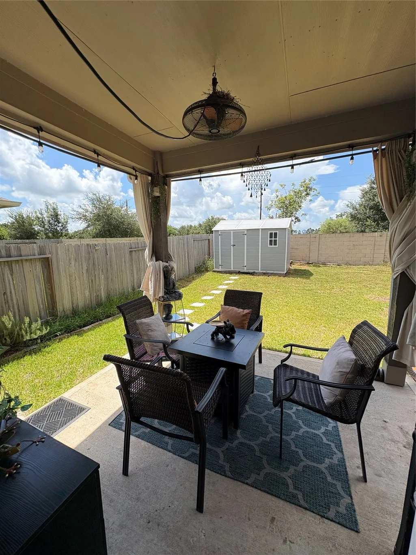
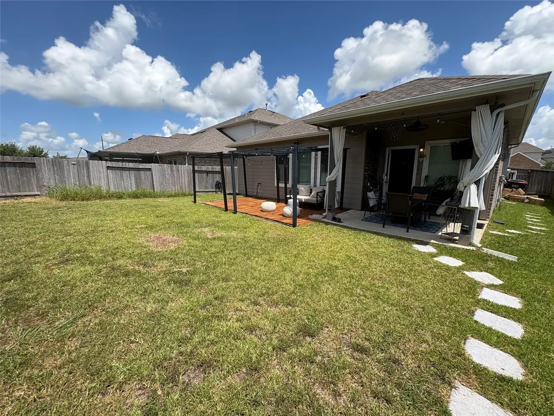
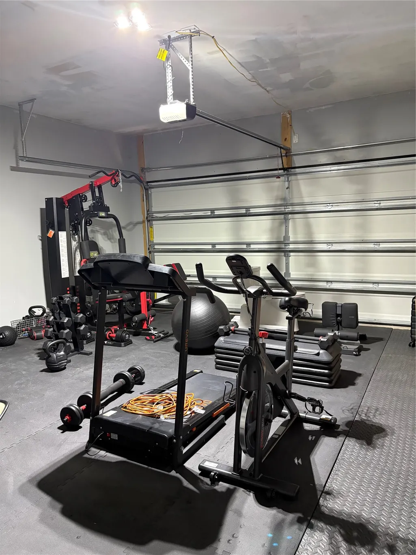
Comfort, style, and everyday function come together beautifully. This 2022 two-story Gemini floor plan offers 3 bedrooms, 2.5 baths, 2,184 sq ft, an upstairs game room, and a 2-car attached garage. From the moment you enter, the high ceilings and open-concept layout create a bright, inviting flow designed for both relaxed living and effortless entertaining. The main level features spacious living and dining areas, wood-look tile flooring, and a kitchen that opens seamlessly into the heart of the home. Upstairs, the flexible game room provides the perfect second living space, media area, office, or retreat. The primary suite offers generous space, soft natural light, and a calming place to unwind. Outside to enjoy the covered patio, extended outdoor living area, and backyard with no rear neighbors ideal for quiet mornings, evening gatherings, or creating your own outdoor escape. Conveniently located in Rosharon w/ access to nearby community amenities, shopping, dining, and major routes.
| Elementary School | Middle School | High School |
|---|---|---|
| NICHOLS MOCK ELEMENTARY Elementary School | IOWA COLONY JUNIOR HIGH Middle School | IOWA COLONY HIGH SCHOOL High School |
| Price History | |
|---|---|
| 7/9/2026 | Listed $369,900 |
| 7/16/2026 | 3$359,900 |
General Features
| Country | US |
|---|---|
| Sewer | Public Sewer |
| Heating | Central,Gas |
| Cooling | Central Air,Electric |
| Roof | Composition |
| Appliances | Dishwasher,Disposal,Water Softener Rented |
| HOA Fee | 900 |
| Garage Spaces | 2 |
| Patio/Porch Features | Deck,Patio |
| Architectural Style | Traditional |
| Pool Features | Association |
| Security Features | Security System Owned |
| Construction Materials | Brick,Cement Siding |
| Year Built | 2021 |
| Stories Count | 2 |
| Levels | Two |
| Property Subtype | Detached |
| Tax Year | 2025 |
| Assoc Fee Paid Per | Annually |
| County | Brazoria |
| New Construction | false |
| Property Type | Residential |
| Association Amenities | Dog Park,Pool,Trail(s) |
| HOA | true |
| Attached Garage | true |
| Energy Efficient | Thermostat |
| Subdivision Name | Sierra Vista Sec 4b |
| Garage Y/N | true |
| Total Rooms | 7 |
| Full Baths | 2 |
| Status | Active |
| Directions | Take 288 South to county road 56 or Meridiana Boulevard and take a right at the stop sign. Turn left into Sierra Vista and left at your first street, Palisade Drive. The model will be straight ahead. 10011 Whitney Reach, Iowa Colony, TX 77583. |
| ModificationTimestamp | 2026-09-09T15:27:14.113-00:00 |
| High School | IOWA COLONY HIGH SCHOOL |
| City | Rosharon |
| Disclosures | Fixture Leases,First Right of Refusal,Municipal Utility District Disclosure,Seller Disclosure |
| Association Name | PMG Management / |
| High School District | 3 - Alvin |
| MLS Area | 5 |
| Lot Size Units | Square Feet |
| Elementary School | NICHOLS MOCK ELEMENTARY |
| Tax Annual Amount | 9897 |
| Middle/Junior High School | IOWA COLONY JUNIOR HIGH |
| MLS Area Minor | Manvel/Iowa Colony |
| Lease Considered Y/N | true |
| Standard Status | Active |
| Middle/Junior School District | 3 - Alvin |
| Elementary School District | 3 - Alvin |
| Year Built Source | Public Records |
| PostalCity | Rosharon |
| Legal Description | SIERRA VISTA SEC 4B (A0288 HT&BRR) BLK 1 LOT 34 |
Interior Features
| Interior Amenities | Double Vanity,Jetted Tub,Kitchen Island,Kitchen/Family Room Combo,Bath in Primary Bedroom,Main Level Primary,Pantry,Separate Shower,TwoBedroomsUp,Tub Shower,Walk-In Closet(s),Ceiling Fan(s),Programmable Thermostat |
|---|---|
| Flooring | Carpet,Tile |
| Air Conditioning Y/N | true |
| Heating Y/N | true |
| Half Baths | 1 |
| Total Bedrooms | 3 |
| Room Type | Dining Room,Half Bath |
| LivingAreaSource | Appraiser |
| Total Baths | 3 |
Exterior Features
| Exterior Amenities | Deck,Fence,Patio |
|---|---|
| Fencing | Back Yard |
| Parking Features | Attached,Garage |
| Lot Features | Subdivision,Pond on Lot |
| Water Source | Public |
| Lot Size Area | 6399 |
| Foundation Details | Slab |
| Building Area Total | 2261 |
| Lot Size Acres | 0.1469 |
| Lot Size Source | Appraiser |
| Private Pool | false |
Amenities
- Foreclosure
- Views
- Short Sale
- New Construction
- Adult 55+
- Lease To Own
- No HOA Fees
- Furnished
- Primary On Main
- Air Conditioning
- Seller Finance
- Green
- Fixer Upper
- Horse
- Golf
- Fireplace
- Deck
- Garage
- Basement
- Pool
Property vs Single Family Average in 77583
Price
Taxes
Year Built
 The information being provided by Houston Association of REALTORS, Inc. is for the consumer's personal, non-commercial use and may not be used for any purpose other than to identify prospective properties consumers may be interested in purchasing. Any information relating to real estate for sale referenced on this web site comes from the Internet Data Exchange (IDX) program of the Houston Association of REALTORS, Inc. This web site may reference real estate listing(s) held by a brokerage firm other
