
Water Views - Eco Friendly
Address
12314 Bend Creek Lane, Pearland, TX
Price
$ 879,900
Property Attributes
- MLS#44029021
- TypeSingle Family
- Listing Status Active
- CountyBrazoria
- CityPearland
- Area5 Pearland
- NeighborhoodShadow Creek Ranch Sf1-Sf2-Sf3
- Zip77584
- Style
- Year Built2006
- Taxes$ 19031
- Price$ 879,900
- Bedrooms4
- Full Bathrooms6
- Half Bathrooms1
- Sqr Footage7056
- Lot Size0.2477 Acres
Data Source:
Houston Association of REALTORS® (HAR)
Property Description
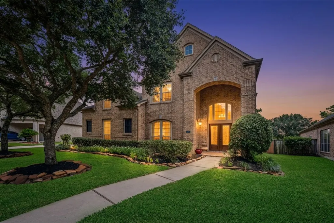
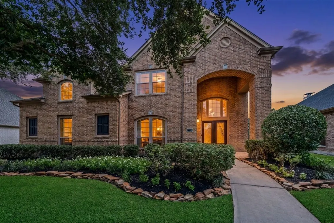
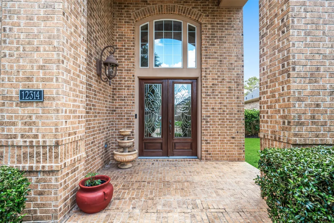
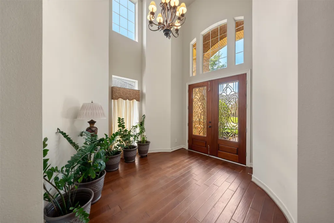
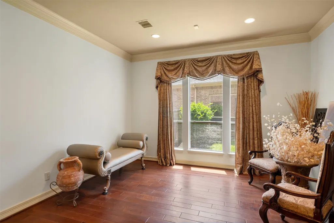
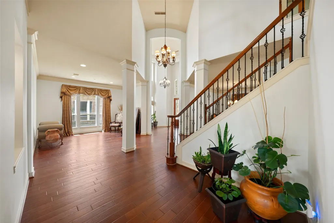
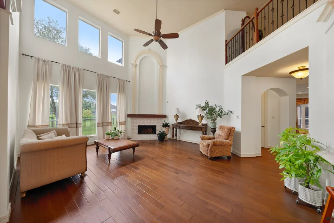
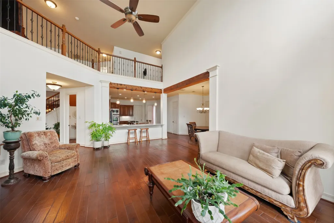
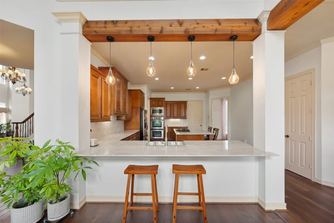
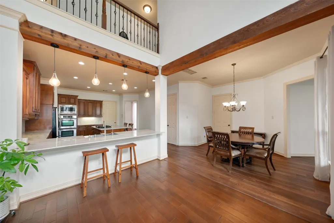
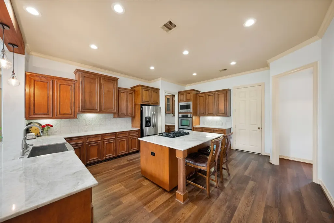
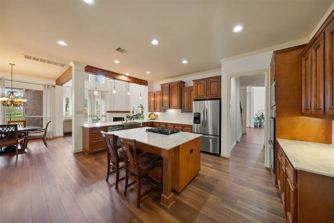
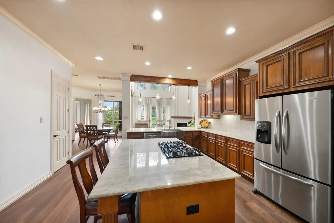
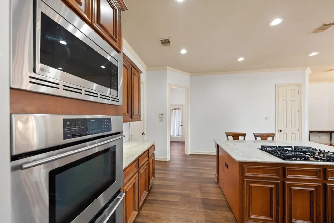
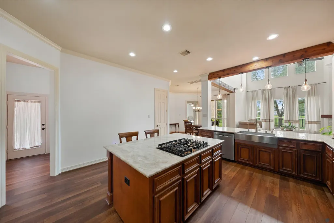
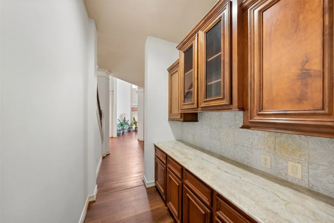
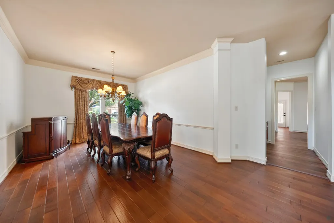
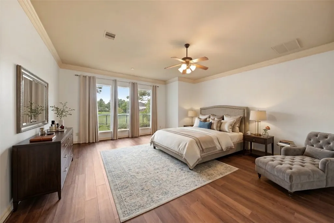
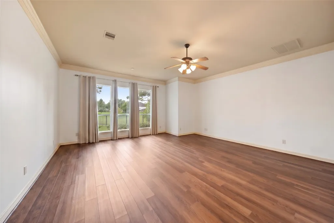
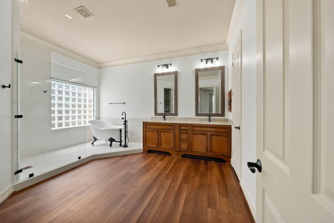
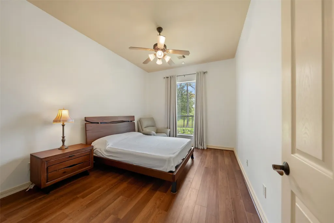
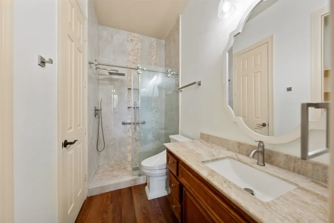
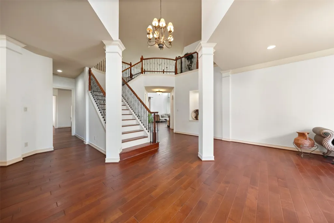
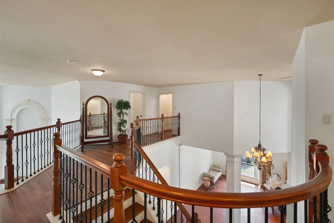
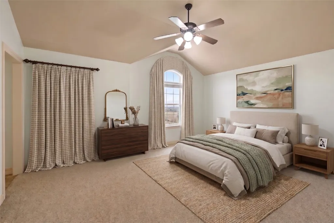
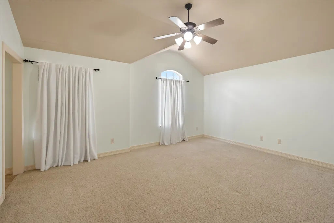
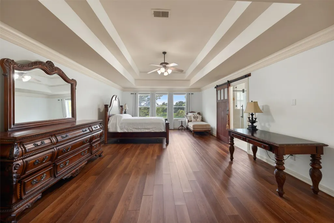
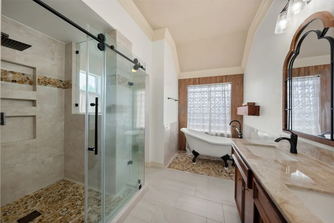
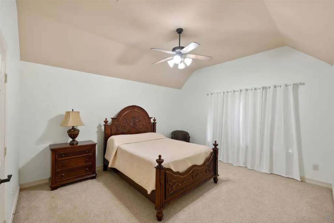
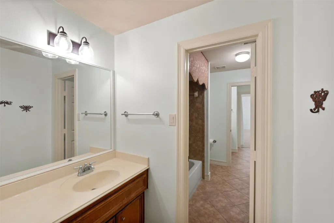
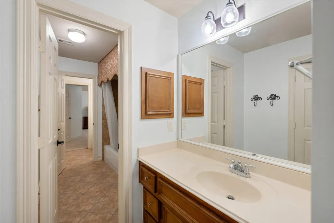
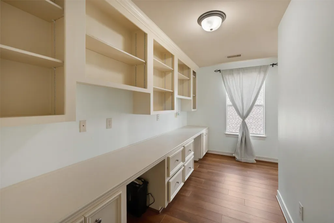
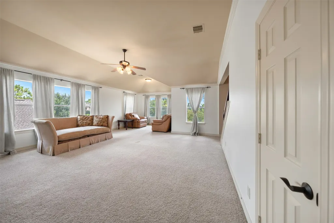
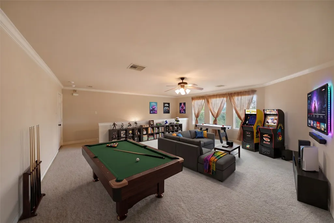
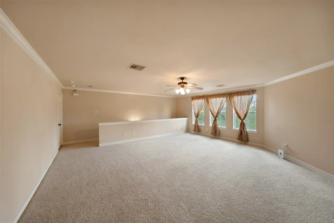
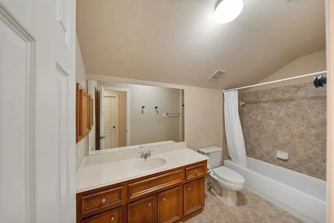
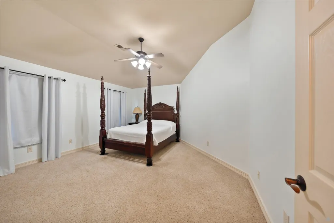
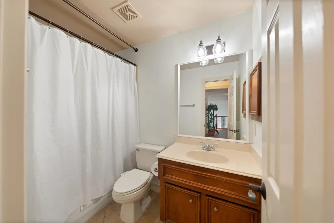
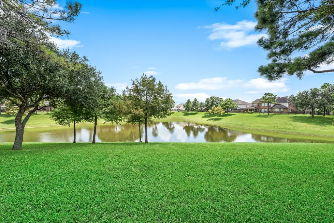
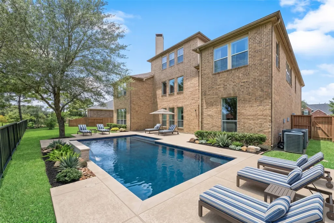
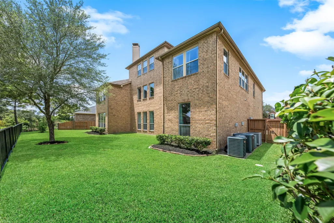
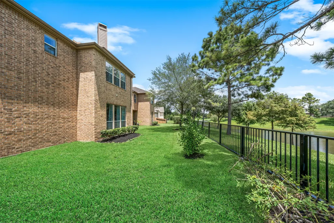
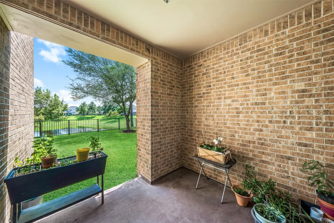
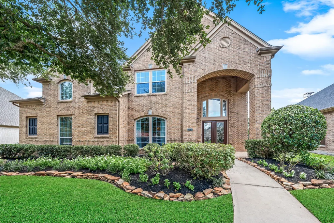
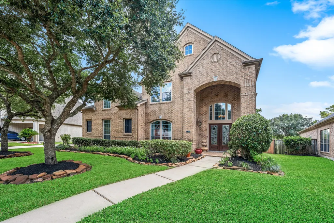
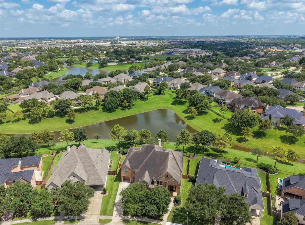
Luxury Perry Home with serene private lake views and no public walking trail directly behind the property. This impressive residence offers so much for anyone and thoughtfully designed floor plan with exceptional flexibility. Two primary suites, one downstairs and one upstairs, make the home ideal for multigenerational living. A private first-floor guest suite. The gourmet kitchen is beautifully appointed with premium Quartzite countertops, an oversized island, abundant cabinetry, a walk-in pantry, and Butler’s Pantry with serving bar. Elegant finishes include hardwood flooring, triple crown molding on the first floor, a designer tile fireplace wall, iron staircase, and cast iron soaking tubs in both primary baths. Enjoy multiple living and entertaining spaces including a media room, game room, formal living and dining areas, and a bright morning room. Additional highlights include double front doors, a sprinkler system, generous storage. Updates Galore!!
| Elementary School | Middle School | High School |
|---|---|---|
| BROTHERS ELEMENTARY SCHOOL Elementary School | MCNAIR JUNIOR HIGH SCHOOL Middle School | SHADOW CREEK HIGH SCHOOL High School |
| Price History | |
|---|---|
| 7/30/2026 | Listed $879,900 |
General Features
| Country | US |
|---|---|
| Sewer | Public Sewer |
| Heating | Central,Gas |
| Cooling | Central Air,Electric |
| Roof | Composition |
| Appliances | Double Oven,Dishwasher,Electric Oven,Gas Cooktop,Disposal,Microwave,Trash Compactor,ENERGY STAR Qualified Appliances |
| HOA Fee | 1163 |
| Garage Spaces | 3 |
| Association Fee Includes | Clubhouse,Common Areas,Recreation Facilities |
| Patio/Porch Features | Covered,Deck,Patio,Porch |
| Architectural Style | Traditional |
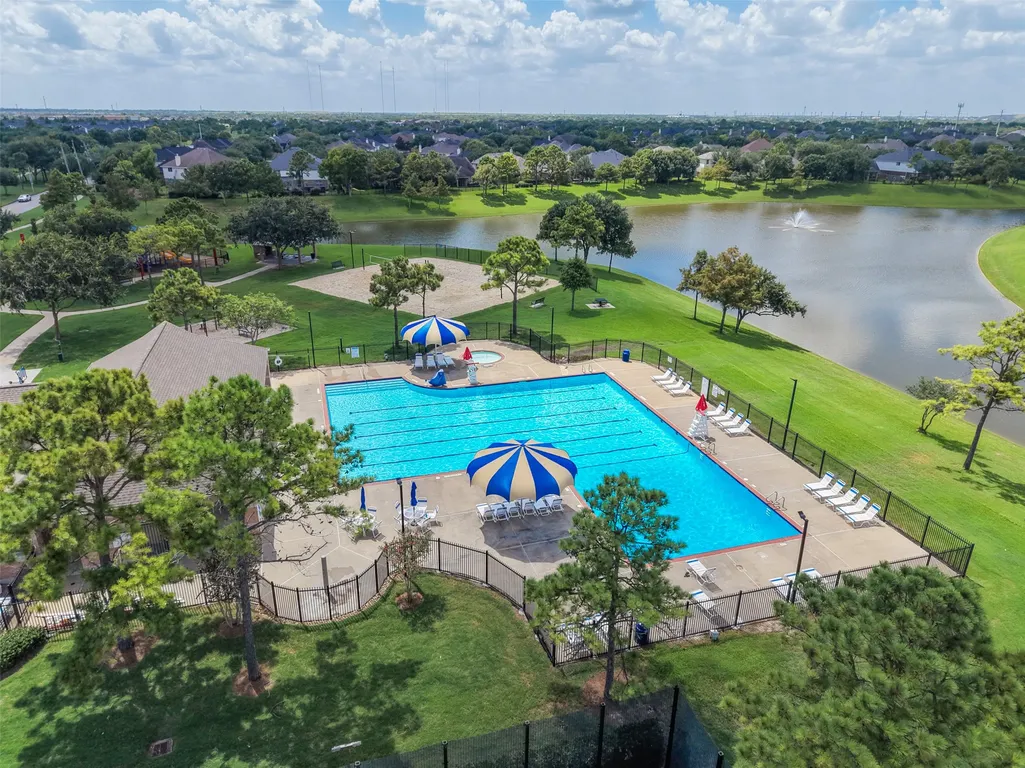
| Pool Features | Association |
| Security Features | Prewired,Security System Owned,Smoke Detector(s) |
| Construction Materials | Brick,Cement Siding,Wood Siding |
| Year Built | 2006 |
| View | Lake,Water |
| Stories Count | 3 |
| Levels | Three Or More |
| Property Subtype | Detached |
| Tax Year | 2025 |
| Waterfront Features | Lake,Lake Front |
| Community Features | Community Pool,Master Planned Community |
| Assoc Fee Paid Per | Annually |
| County | Brazoria |
| New Construction | false |
| Property Type | Residential |
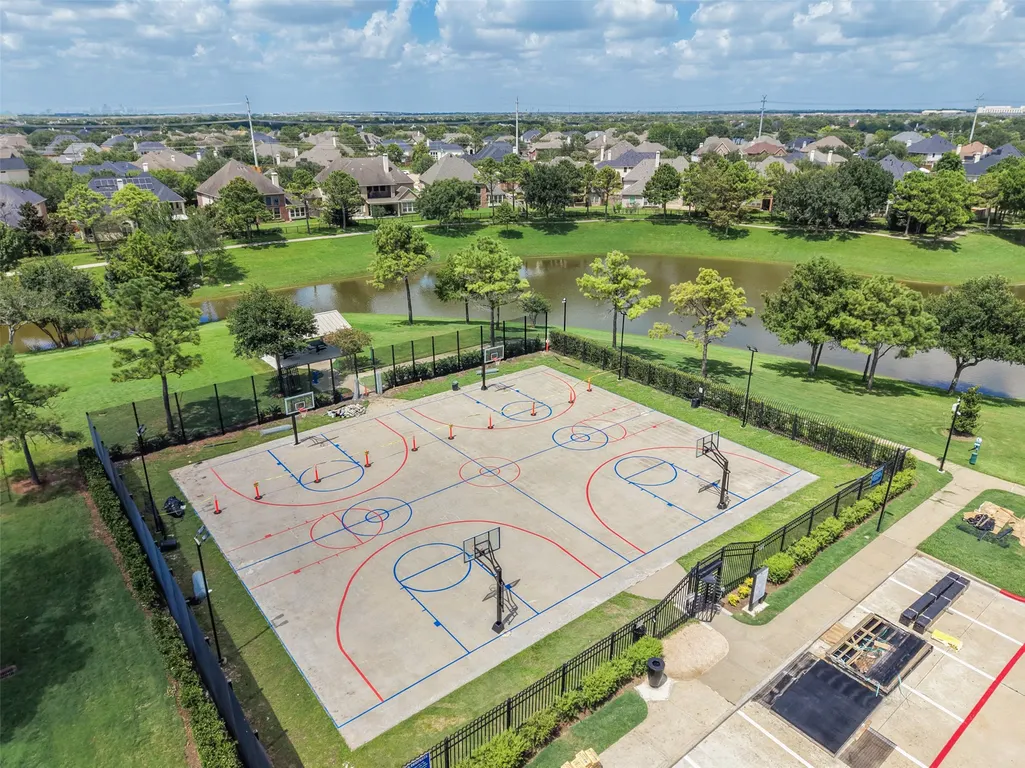
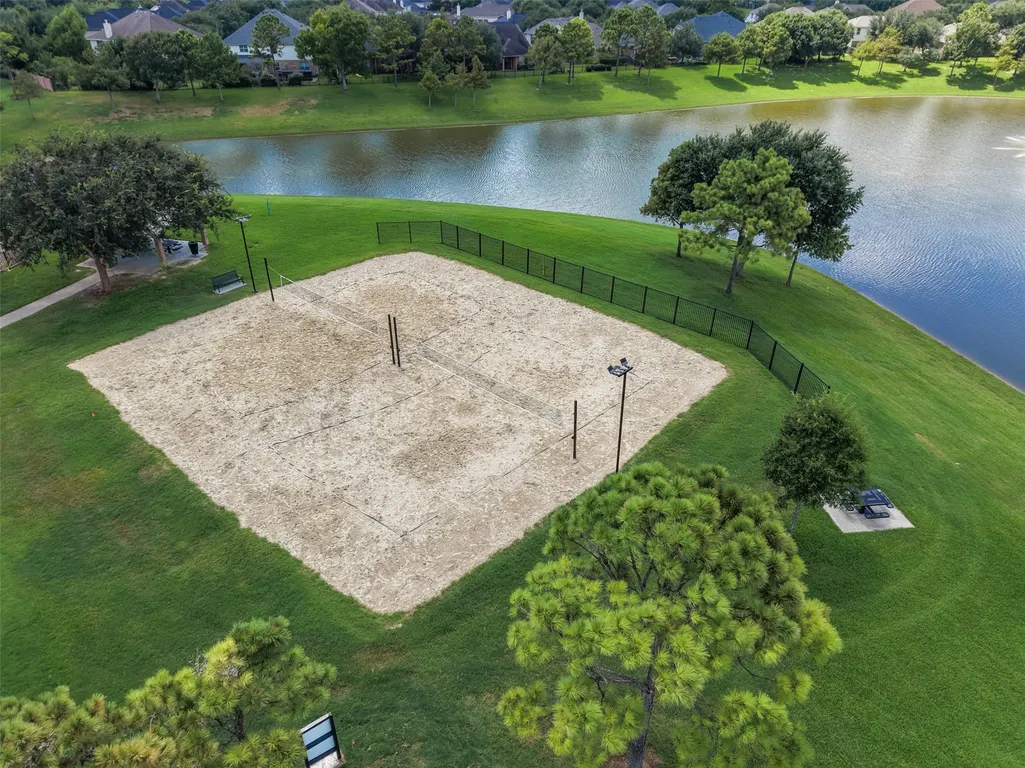
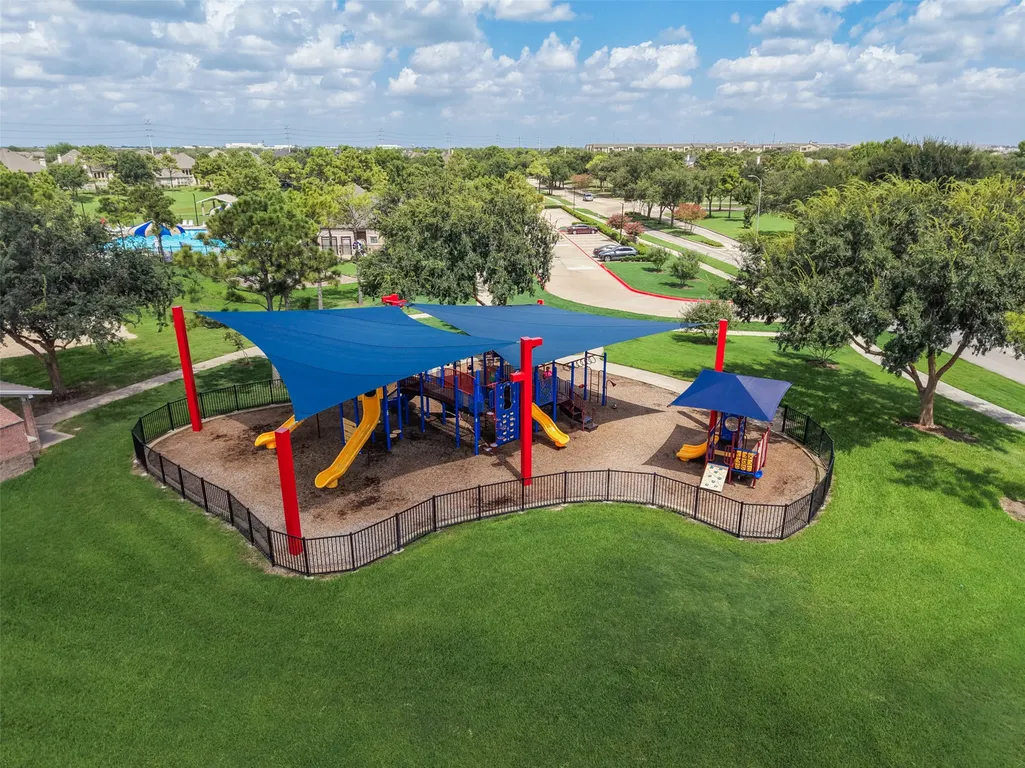
| Association Amenities | Basketball Court,Clubhouse,Meeting/Banquet/Party Room,Party Room,Picnic Area,Playground,Park,Pool,Tennis Court(s),Trail(s) |
| HOA | true |
| Attached Garage | true |
| Energy Efficient | Radiant Attic Barrier,Appliances,HVAC,Insulation,Lighting,Thermostat,Windows |
| Subdivision Name | Shadow Creek Ranch Sf1-Sf2-Sf3 |
| Garage Y/N | true |
| Green Indoor Air Quality | Ventilation |
| Total Rooms | 15 |
| Full Baths | 6 |
| Status | Active |
| Directions | From Highway 288 and Beltway 8, travel south on Highway 288, exit FM 518/Broadway, and turn right. Continue approximately one mile, then turn right on Half Moon Bay Drive, left on Clear Lake Loop, and continue onto Bend Creek Lane. The home at 12314 Bend Creek Lane will be on your right |
| ModificationTimestamp | 2026-09-21T23:26:14.910-00:00 |
| High School | SHADOW CREEK HIGH SCHOOL |
| City | Pearland |
| Disclosures | Municipal Utility District Disclosure |
| Association Name | First Service Management |
| High School District | 3 - Alvin |
| MLS Area | 5 |
| Lot Size Units | Square Feet |
| Green Building Verification Type | ENERGY STAR Certified Homes |
| Elementary School | BROTHERS ELEMENTARY SCHOOL |
| Tax Annual Amount | 19031 |
| Middle/Junior High School | MCNAIR JUNIOR HIGH SCHOOL |
| MLS Area Minor | Pearland |
| Lease Considered Y/N | false |
| Builder Name | Perry Builders |
| Standard Status | Active |
| Middle/Junior School District | 3 - Alvin |
| Elementary School District | 3 - Alvin |
| Year Built Source | Public Records |
| Virtual Tour | https://viewlistingdetails.com/12314-bend-creek-ln-pearland-tx-77584-eeYM |
| PostalCity | Pearland |
| Legal Description | SHADOW CREEK RANCH SF-27 (PEARLAND), BLOCK 1, LOT 25 |
Interior Features
| Interior Amenities | Breakfast Bar,Butler's Pantry,Crown Molding,Double Vanity,Entrance Foyer,En Suite Bathroom,Full Bath on Main Level,High Ceilings,Kitchen Island,Kitchen/Family Room Combo,Bath in Primary Bedroom,Main Level Primary,Multiple Primary Suites,Pantry,Quartzite Counters,Sitting Area in Primary,Split Bedrooms,Soaking Tub,Separate Shower,Two Bedrooms Down,Upper Level Primary |
|---|---|
| Flooring | Carpet,Engineered Hardwood,Tile |
| Total Fireplaces | 1 |
| Fireplace Features | Gas,Gas Log,Wood Burning |
| Air Conditioning Y/N | true |
| Heating Y/N | true |
| Window Features | Low-Emissivity Windows |
| Fireplace Y/N | true |
| Half Baths | 1 |
| Laundry Features | Washer Hookup,Electric Dryer Hookup |
| Total Bedrooms | 4 |
| Room Type | Breakfast Room/Nook,Den,Dining Room,Entry/Foyer,Family Room,Game Room,Kitchen,Loft,Living Room,Pantry,Utility Room,Half Bath,Sitting Room |
| LivingAreaSource | Appraiser |
| Total Baths | 7 |
| Bedrooms Possible | 6 |
Exterior Features
| Exterior Amenities | Covered Patio,Deck,Fence,Sprinkler/Irrigation,Porch,Patio,Private Yard |
|---|---|
| Fencing | Back Yard |
| Parking Features | Attached,Driveway,Garage,Oversized |
| Lot Features | Subdivision,Views,Backs to Greenbelt/Park,Pond on Lot |
| Water Source | Public |
| Lot Size Area | 10790 |
| Foundation Details | Slab |
| Building Area Total | 7056 |
| Lot Size Acres | 0.2477 |
| Road Surface Type | Concrete |
| Lot Size Source | Appraiser |
| Waterfront Y/N | true |
| Private Pool | false |
Amenities
- Foreclosure
- Views
- Short Sale
- New Construction
- Adult 55+
- Lease To Own
- No HOA Fees
- Furnished
- Primary On Main
- Air Conditioning
- Seller Finance
- Green
- Fixer Upper
- Horse
- Golf
- Fireplace
- Deck
- Garage
- Basement
- Pool
Property vs Single Family Average in 77584
Price
Taxes
Year Built
 The information being provided by Houston Association of REALTORS, Inc. is for the consumer's personal, non-commercial use and may not be used for any purpose other than to identify prospective properties consumers may be interested in purchasing. Any information relating to real estate for sale referenced on this web site comes from the Internet Data Exchange (IDX) program of the Houston Association of REALTORS, Inc. This web site may reference real estate listing(s) held by a brokerage firm other
