









Address
14009 Hollow Canyon Lane, Rosharon, TX
Price
$ 374,900
Property Attributes
- MLS#39197498
- TypeSingle Family
- Listing Status Active
- CountyBrazoria
- CityRosharon
- Area5 Manvel/Iowa Colony
- NeighborhoodSavannah Trace Sec 1
- Zip77583
- Style
- Year Built2003
- Taxes$ 9710
- Price$ 374,900
- Bedrooms4
- Full Bathrooms2
- Half Bathrooms1
- Sqr Footage3064
- Lot Size0.2218 Acres
Data Source:
Houston Association of REALTORS® (HAR)
Property Description
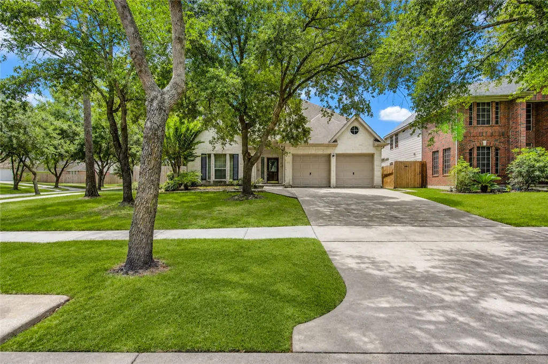
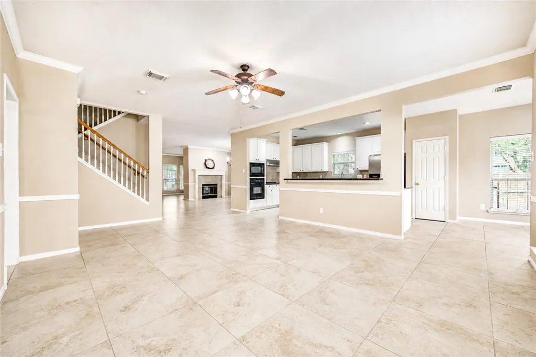
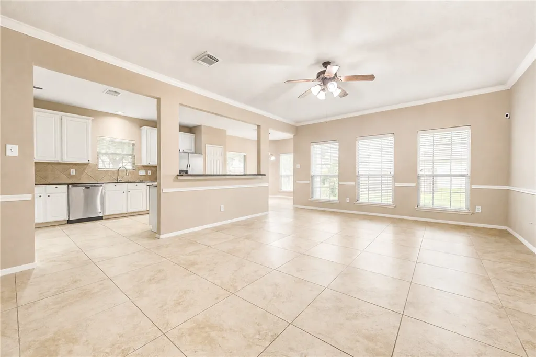
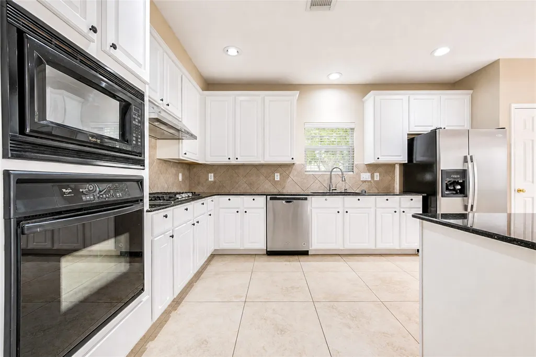
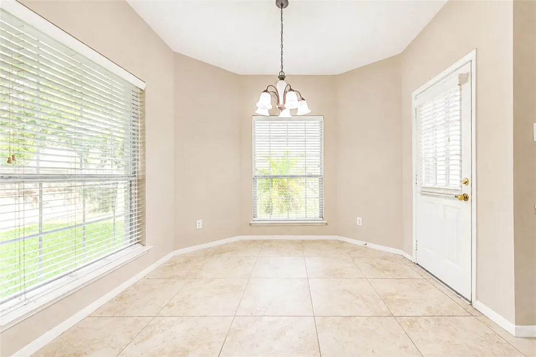
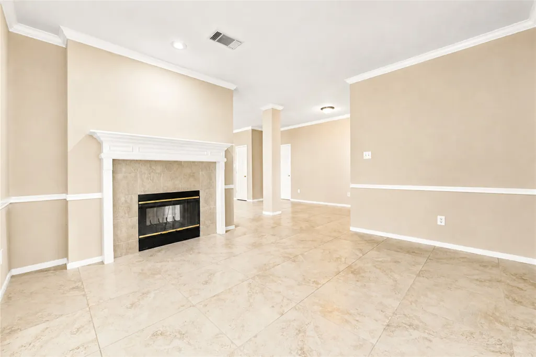
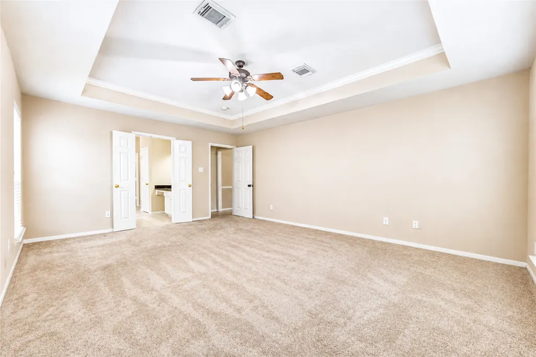
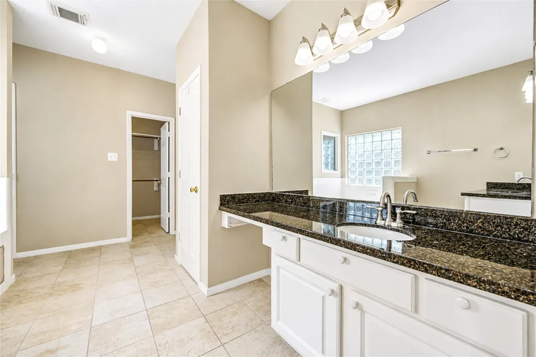
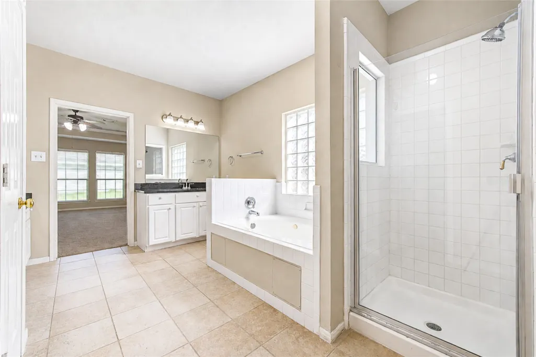
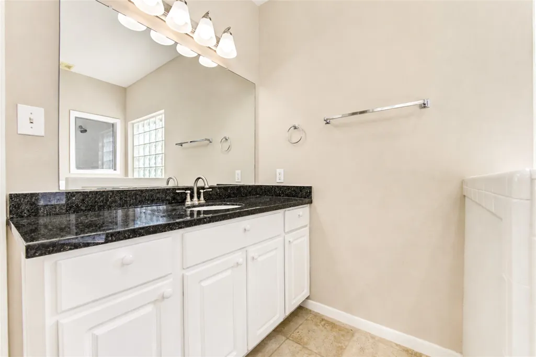
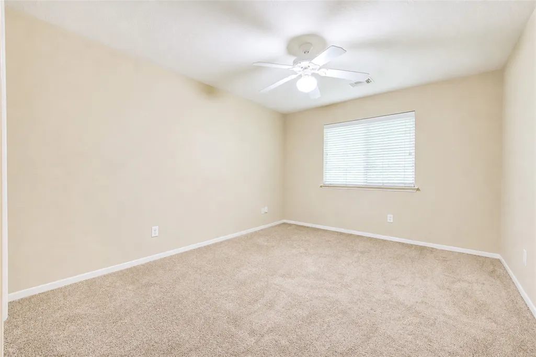
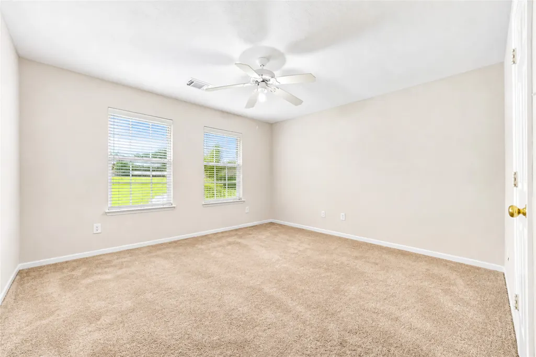
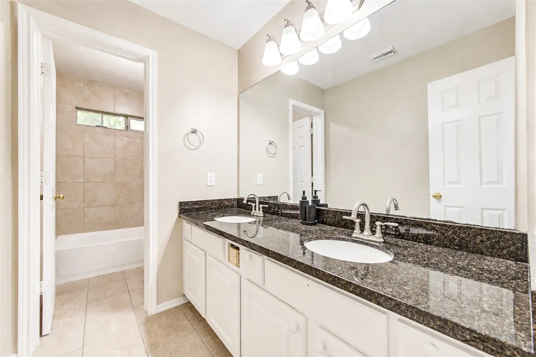
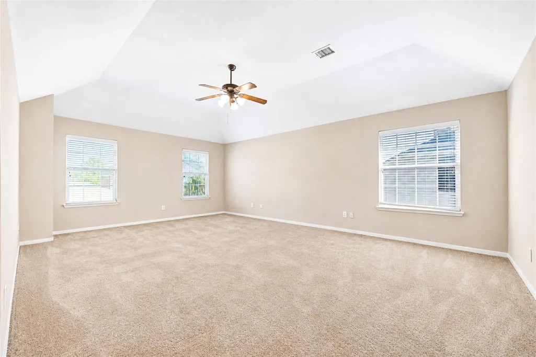
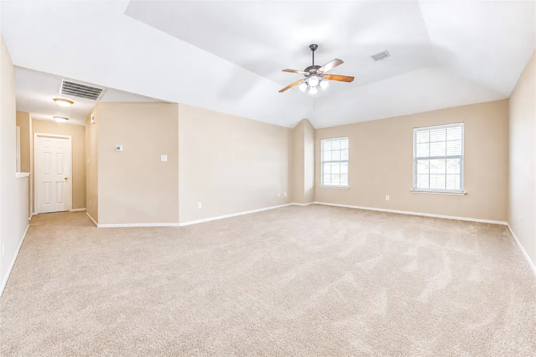
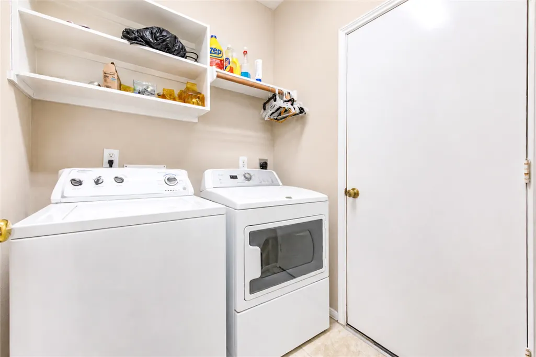
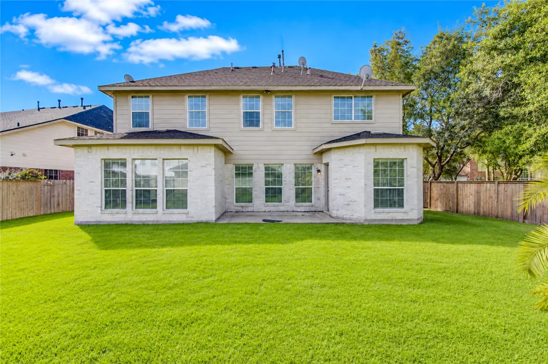
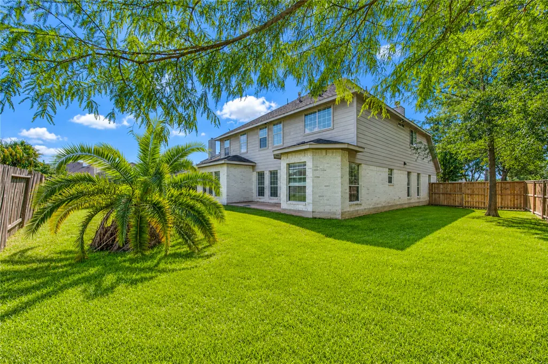
Welcome to the established Master Planned Community of Lakes of Savannah! This beautiful 3,064 Square foot 4 bedrooms, 2 full baths & 1 half bathroom home comes with an open floor plan & a massive upstairs gameroom for all your fun family game nights! The spacious well maintained home has tile throught out the 1st floor & comes with Refrigerator, washer & dryer! Primary Bedroom on 1st floor with soaking tub & separate shower, walk in closets, Ceiling fans, 2inch faux blinds, granite counter tops, stainless steel applicances, open kitchen, fire place, 2 formal dining areas, as well as breakfast area & living room!! A unique floor plan ready for you to make it your own! Fantastic location conveniently located between Fort Bend Town Center and Manvel Town Center for all your shopping, dining and entertainment needs! Easy access to Fort Bend Tollway, hwy 6, Hwy 288, Fm 521, and Metro Park in Ride!! Hurry this GEM won't last long! Schedule your appointment today!!
| Elementary School | Middle School | High School |
|---|---|---|
| SAVANNAH LAKES ELEMENTARY SCHOOL Elementary School | MANVEL JUNIOR HIGH SCHOOL Middle School | MANVEL HIGH SCHOOL High School |
| Price History | |
|---|---|
| 8/24/2026 | Listed $374,900 |
General Features
| Country | US |
|---|---|
| Sewer | Public Sewer |
| Heating | Central,Gas |
| Cooling | Central Air,Electric |
| Roof | Composition |
| Appliances | Dishwasher,Gas Cooktop,Disposal,Dryer,Refrigerator,Washer |
| HOA Fee | 750 |
| Garage Spaces | 2 |
| Association Fee Includes | Clubhouse,Common Areas,Recreation Facilities |
| Architectural Style | Traditional |
| Pool Features | Association |
| Construction Materials | Brick,Wood Siding |
| Year Built | 2003 |
| Stories Count | 2 |
| Levels | Two |
| Property Subtype | Detached |
| Tax Year | 2026 |
| Community Features | Community Pool,Master Planned Community |
| Assoc Fee Paid Per | Annually |
| County | Brazoria |
| New Construction | false |
| Property Type | Residential |
| Association Amenities | Clubhouse,Playground,Park,Pool,Tennis Court(s) |
| HOA | true |
| Attached Garage | true |
| Energy Efficient | Thermostat |
| Subdivision Name | Savannah Trace Sec 1 |
| Garage Y/N | true |
| Total Rooms | 5 |
| Full Baths | 2 |
| Status | Active |
| Directions | Hwy 6, Turn Left onto Savannah Pkwy, Turn Left onto Southern Oak Ln, Turn Right onto Meadow Arbor Ln, Turn Right onto Hollow Canyon Ln |
| ModificationTimestamp | 2026-09-15T21:24:30.690-00:00 |
| High School | MANVEL HIGH SCHOOL |
| City | Rosharon |
| Disclosures | Municipal Utility District Disclosure |
| Association Name | Lakes OF Savannah South |
| High School District | 3 - Alvin |
| MLS Area | 5 |
| Lot Size Units | Square Feet |
| Elementary School | SAVANNAH LAKES ELEMENTARY SCHOOL |
| Tax Annual Amount | 9710 |
| Middle/Junior High School | MANVEL JUNIOR HIGH SCHOOL |
| MLS Area Minor | Manvel/Iowa Colony |
| Lease Considered Y/N | true |
| Standard Status | Active |
| Middle/Junior School District | 3 - Alvin |
| Elementary School District | 3 - Alvin |
| Year Built Source | Public Records |
| PostalCity | Rosharon |
| Legal Description | SAVANNAH TRACE SEC 1 (A0403 ACH&B) BLK 1 LOT 1 ACRES 0.2218 |
Interior Features
| Interior Amenities | Granite Counters,Kitchen/Family Room Combo,Main Level Primary,Pantry,Soaking Tub,Separate Shower,ThreeBedroomsUp,Vanity,Walk-In Closet(s),Ceiling Fan(s),Living/Dining Room,Programmable Thermostat |
|---|---|
| Flooring | Tile |
| Total Fireplaces | 1 |
| Air Conditioning Y/N | true |
| Heating Y/N | true |
| Fireplace Y/N | true |
| Half Baths | 1 |
| Total Bedrooms | 4 |
| Room Type | Dining Room,Game Room,Living Room,Utility Room |
| LivingAreaSource | Appraiser |
| Total Baths | 3 |
Exterior Features
| Exterior Amenities | Private Yard |
|---|---|
| Parking Features | Attached,Garage |
| Lot Features | Cleared,Corner Lot |
| Water Source | Public |
| Lot Size Area | 9662 |
| Foundation Details | Slab |
| Building Area Total | 3064 |
| Lot Size Acres | 0.2218 |
| Lot Size Source | Appraiser |
| Private Pool | false |
Amenities
- Foreclosure
- Views
- Short Sale
- New Construction
- Adult 55+
- Lease To Own
- No HOA Fees
- Furnished
- Primary On Main
- Air Conditioning
- Seller Finance
- Green
- Fixer Upper
- Horse
- Golf
- Fireplace
- Deck
- Garage
- Basement
- Pool
Property vs Single Family Average in 77583
Price
Taxes
Year Built
 The information being provided by Houston Association of REALTORS, Inc. is for the consumer's personal, non-commercial use and may not be used for any purpose other than to identify prospective properties consumers may be interested in purchasing. Any information relating to real estate for sale referenced on this web site comes from the Internet Data Exchange (IDX) program of the Houston Association of REALTORS, Inc. This web site may reference real estate listing(s) held by a brokerage firm other
