
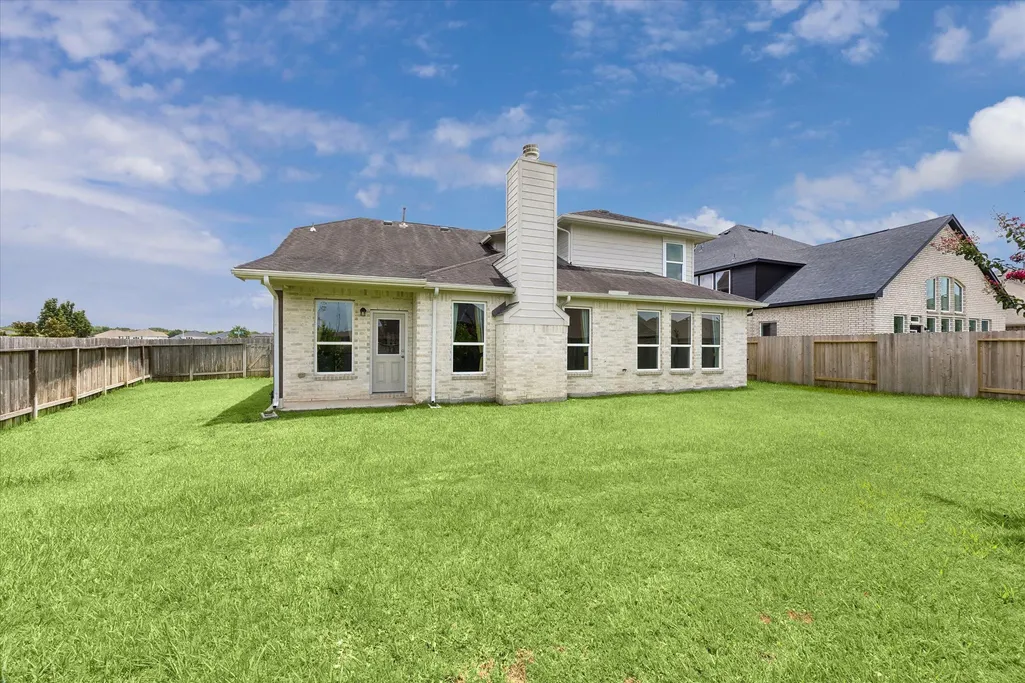
Address
317 Merlot Drive, Alvin, TX
Price
$ 374,000
Property Attributes
- MLS#10523789
- TypeSingle Family
- Listing Status Active
- CountyBrazoria
- CityAlvin
- Area5 Alvin Area
- NeighborhoodMarthas Vineyard Sec 1
- Zip77511
- Style
- Year Built2018
- Taxes$ 11396
- Price$ 374,000
- Bedrooms4
- Full Bathrooms3
- Half Bathrooms0
- Sqr Footage2665
- Lot Size0.1935 Acres
Data Source:
Houston Association of REALTORS® (HAR)
Property Description
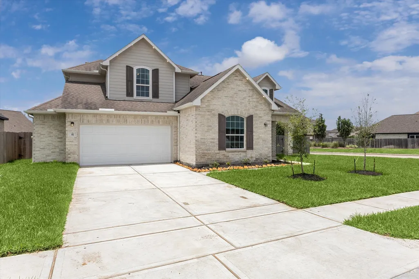
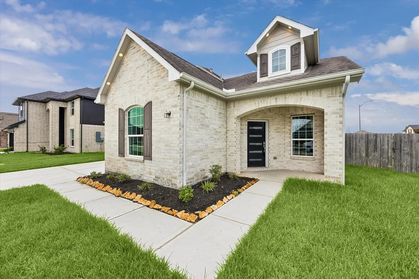
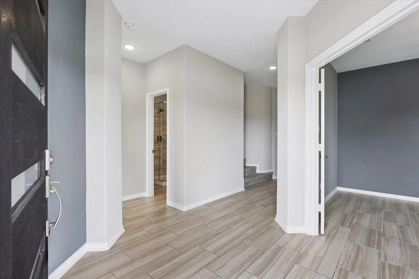
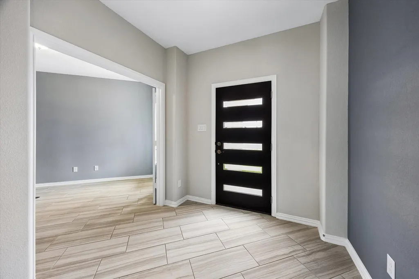
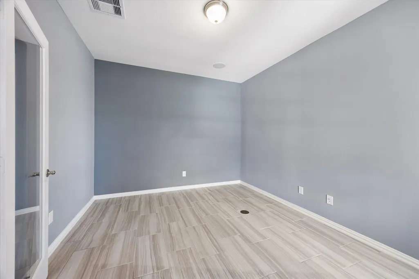
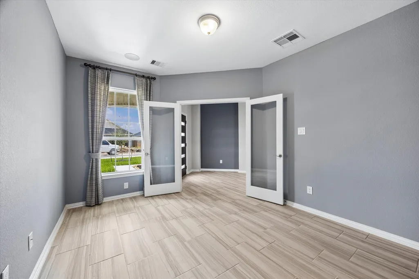
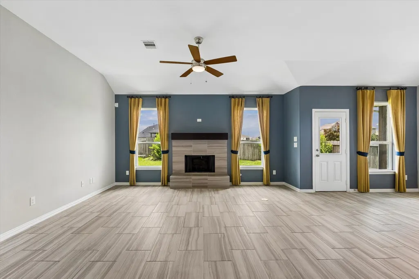
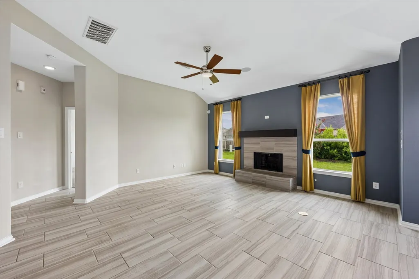
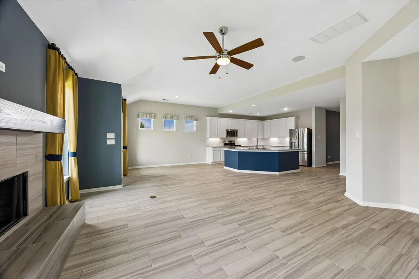
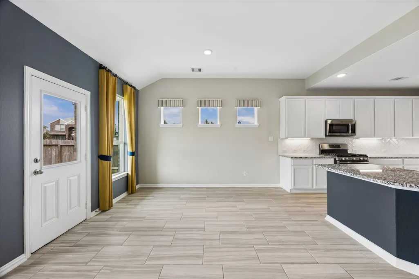
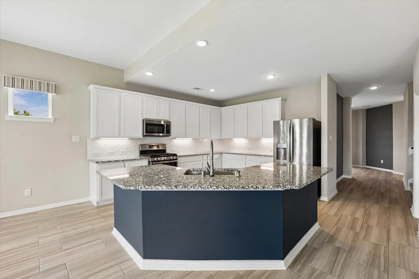
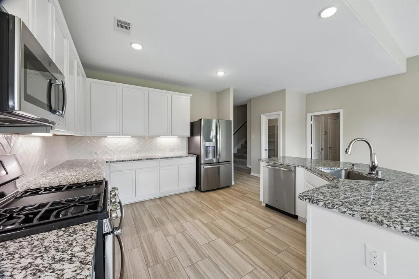
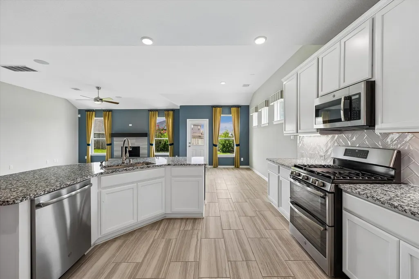
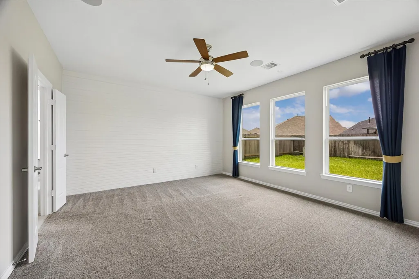
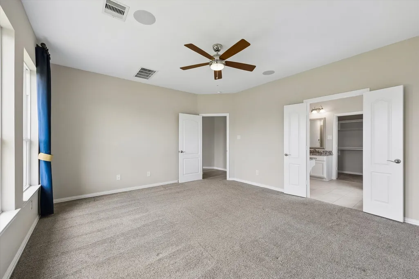
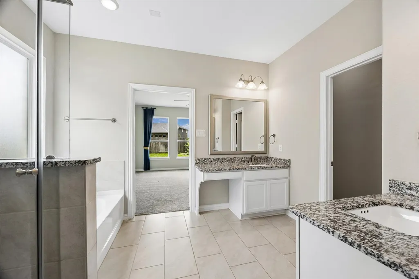
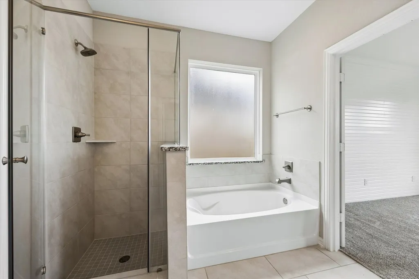
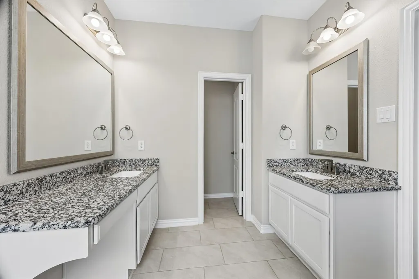
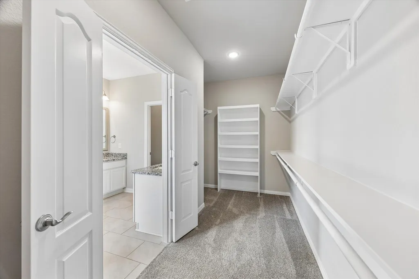
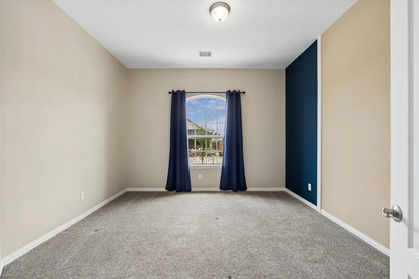
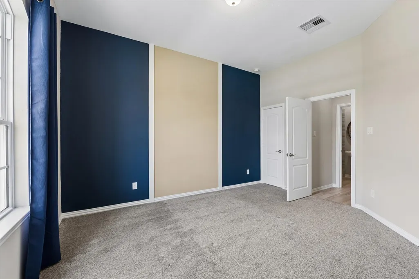
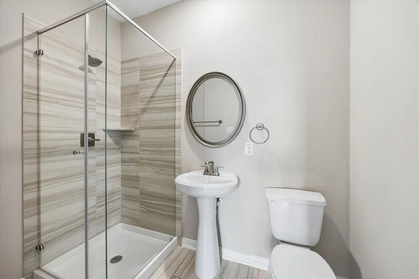
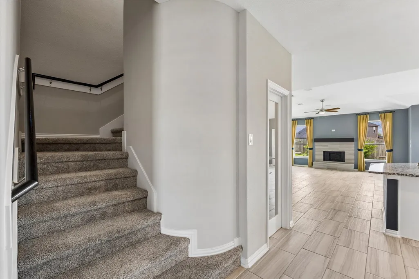
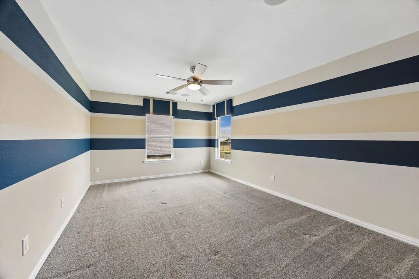
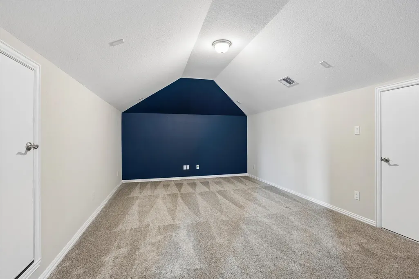
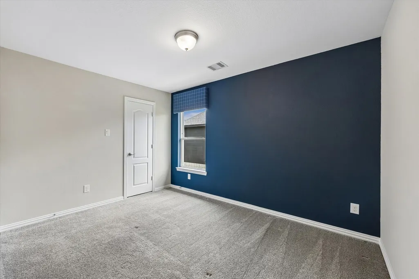
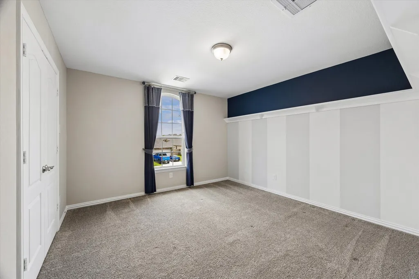
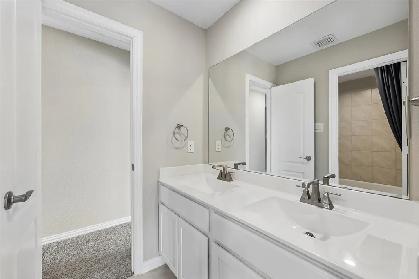
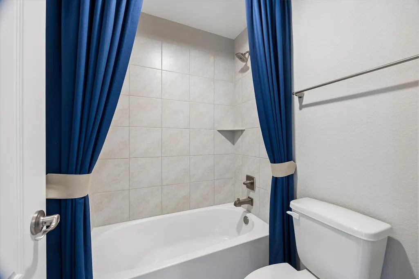
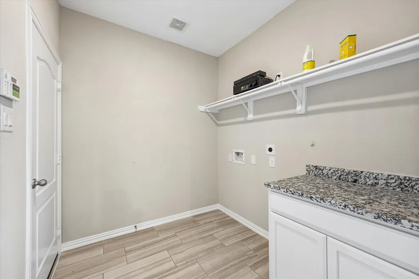
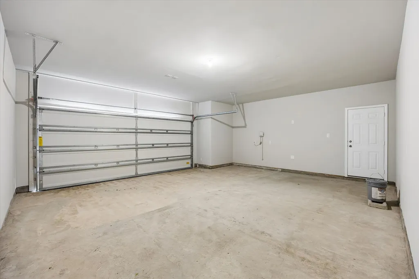
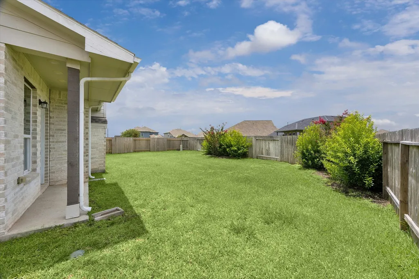
FORMER CASTLEROCK MODEL HOME WITHIN GATED MARTHAS VINEYARD COMMUNITY - NEVER LIVED IN! The popular "Fitzgerald" floorplan offers unparalleled open-concept living with LOADS OF BUILDER UPGRADES! Downstairs offers both a Primary Suite PLUS secondary bdrm with a walk-in closet, and nearby a full secondary bathroom, secluded study & great utility room. Gorgeous island kitchen flows into the dining & family rooms. Features high ceilings, designer accents, wood-like flooring, sleek fireplace surround, custom decorative tile designs, and awesome closets. Delightful UPSTAIRS gameroom PLUS OPTIONAL media/flex space for your desired use, as well as 2 additional large bedrooms with a third bathroom to share. You will appreciate the Energy Plus features, SS appliances + refrigerator, custom window treatments, surround sound/flush speakers, & 2-car garage. Wonderful fully-fenced backyard with irrigation system. Superb location in Alvin & nearby Pearland!
| Elementary School | Middle School | High School |
|---|---|---|
| HOOD-CASE ELEMENTARY SCHOOL Elementary School | G W HARBY J H Middle School | ALVIN HIGH SCHOOL High School |
| Price History | |
|---|---|
| 7/22/2026 | Listed $374,000 |
General Features
| Country | US |
|---|---|
| Sewer | Public Sewer |
| Heating | Central,Gas |
| Cooling | Central Air,Electric |
| Roof | Composition |
| Appliances | Dishwasher,Disposal,Microwave,Dryer,Refrigerator,Washer |
| HOA Fee | 500 |
| Garage Spaces | 2 |
| Association Fee Includes | Recreation Facilities |
| Patio/Porch Features | Deck,Patio,Porch |
| Architectural Style | Traditional |
| Security Features | Security Gate,Controlled Access |
| Construction Materials | Brick |
| Year Built | 2018 |
| Stories Count | 2 |
| Levels | Two |
| Property Subtype | Detached |
| Tax Year | 2025 |
| Ownership | Full Ownership |
| Assoc Fee Paid Per | Annually |
| County | Brazoria |
| New Construction | false |
| Property Type | Residential |
| Association Amenities | Controlled Access,Playground,Park,Gated |
| HOA | true |
| Attached Garage | true |
| Energy Efficient | Doors,HVAC,Thermostat,Windows |
| Subdivision Name | Marthas Vineyard Sec 1 |
| Garage Y/N | true |
| Total Rooms | 9 |
| Full Baths | 3 |
| Status | Active |
| Directions | From Downtown Houston take State Hwy 288 S, take exit toward Manvel, left on Alvin Sugarland Rd, left on Cox Ln, left on Vineyard Dr, Left on Merlot Dr. Property will be on the corner right. |
| ModificationTimestamp | 2026-07-23T09:01:31.167-00:00 |
| High School | ALVIN HIGH SCHOOL |
| City | Alvin |
| Disclosures | Municipal Utility District Disclosure,Other,Seller Disclosure |
| Association Name | Marthas Vinyard POA |
| High School District | 3 - Alvin |
| MLS Area | 5 |
| Lot Size Units | Square Feet |
| Elementary School | HOOD-CASE ELEMENTARY SCHOOL |
| Tax Annual Amount | 11396 |
| Middle/Junior High School | G W HARBY J H |
| MLS Area Minor | Alvin Area |
| Lease Considered Y/N | false |
| Standard Status | Active |
| Middle/Junior School District | 3 - Alvin |
| Elementary School District | 3 - Alvin |
| Year Built Source | Public Records |
| PostalCity | Alvin |
| Legal Description | MARTHAS VINEYARD SEC 1 (A0230 HT&BRR) BLK 5 LOT 1 |
Interior Features
| Interior Amenities | Breakfast Bar,Double Vanity,High Ceilings,Kitchen Island,Kitchen/Family Room Combo,Pantry,Soaking Tub,Separate Shower,Tub Shower,Walk-In Pantry,Window Treatments,Programmable Thermostat |
|---|---|
| Flooring | Carpet,Tile |
| Total Fireplaces | 1 |
| Air Conditioning Y/N | true |
| Heating Y/N | true |
| Window Features | Low-Emissivity Windows,Window Coverings |
| Fireplace Y/N | true |
| Laundry Features | Washer Hookup |
| Total Bedrooms | 4 |
| Room Type | Dining Room,Entry/Foyer,Family Room,Game Room,Living Room,Media Room,Office,Utility Room |
| LivingAreaSource | Appraiser |
| Total Baths | 3 |
| Bedrooms Possible | 4 |
Exterior Features
| Exterior Amenities | Deck,Fully Fenced,Fence,Sprinkler/Irrigation,Porch,Patio |
|---|---|
| Fencing | Back Yard |
| Parking Features | Additional Parking,Attached,Driveway,Garage,Oversized |
| Lot Features | Subdivision |
| Water Source | Public |
| Lot Size Area | 8429 |
| Foundation Details | Slab |
| Building Area Total | 2665 |
| Lot Size Acres | 0.1935 |
| Lot Size Source | Appraiser |
| Door Features | Insulated Doors |
| Private Pool | false |
Amenities
- Foreclosure
- Views
- Short Sale
- New Construction
- Adult 55+
- Lease To Own
- No HOA Fees
- Furnished
- Primary On Main
- Air Conditioning
- Seller Finance
- Green
- Fixer Upper
- Horse
- Golf
- Fireplace
- Deck
- Garage
- Basement
- Pool
Property vs Single Family Average in 77511
Price
Taxes
Year Built
 The information being provided by Houston Association of REALTORS, Inc. is for the consumer's personal, non-commercial use and may not be used for any purpose other than to identify prospective properties consumers may be interested in purchasing. Any information relating to real estate for sale referenced on this web site comes from the Internet Data Exchange (IDX) program of the Houston Association of REALTORS, Inc. This web site may reference real estate listing(s) held by a brokerage firm other
